
Best Flat Roof System for a Commercial Building
Which roof system suits a warehouse, plaza, restaurant, office, condo, school or place of worship, and what to compare beyond the membrane.
Call 1-833-775-7663 Oakville head office · Flat roof systems for commercial, industrial and institutional buildings across Ontario
Karol Rajkowski
Vice President, OYH Roofing
Published November 2, 2026 · 15 min read
Short answer
There is no single best flat roof system for a commercial building; its use decides. For most Ontario buildings the choice is 2-ply SBS modified bitumen, where rooftop units bring steady foot traffic, or a 60 mil TPO or PVC sheet, mechanically fastened on large steel-deck roofs. Grease calls for PVC or KEE, occupied buildings for flame-free systems, and concrete decks, terraces and green roofs for a protected membrane roof.
What is a flat roof system, and why does it matter more than the membrane?
A flat roof system is every layer from the deck up, chosen and tested as one: the deck, a vapour retarder, insulation, usually a cover board, the membrane, its flashings and the way it is all held down. Picking the best flat roof system for a commercial building means picking all of those together, not just TPO or "mod bit".
Two things make the whole assembly the unit that counts. Ontario's Building Code has the wind uplift resistance of membrane roofs tested on complete assemblies under CSA A123.21, so a fastening pattern proven over one insulation and deck is not proven over another. And a system warranty means the manufacturer backs the roofing system as installed; our warranty guide explains how that differs from a labour and materials warranty. The layers on a typical steel deck are set out in our new construction guide.
What are the main commercial flat roof systems in Ontario?
Six assemblies cover nearly every commercial flat roof in Ontario. In the first five the membrane sits on top of the insulation, which roofers call a conventional roof; a protected membrane roof turns that order upside down.
| System | What it is | Where it wins | Watch for |
|---|---|---|---|
| 2-ply SBS modified bitumen | A base and a cap sheet of rubber-modified asphalt, torched, mopped, cold-applied or self-adhered | Busy roofs with rooftop units: two plies, the toughest surface underfoot | Torch work needs a fire watch; a dark cap runs hot unless a white one is chosen |
| Mechanically fastened single-ply | TPO, PVC or EPDM sheets screwed into the deck along each lap | Large, open roofs on steel decks: light and quick | One ply; fastener rows must match a tested assembly |
| Fully adhered single-ply | The same sheets glued to a cover board or the insulation | Concrete and wood decks, odd shapes, exposed sites | Adhesive temperature limits; solvent odour near air intakes |
| Ballasted single-ply | Loose-laid sheets held down by about 60 kg/m² of stone (CRCA) | Big, simple roofs on a structure built for the stone | Weight; outside the CSA A123.21 wind test |
| Built-up roofing (BUR) | Several plies of felt in hot asphalt, usually under gravel | A long track record and a tough, fire-resistant surface | Weight, and hot asphalt kettles on site |
| Protected membrane roof (PMR) | The membrane on the deck, extruded polystyrene (XPS) insulation over it, then stone, pavers or plants | Concrete decks, terraces, podiums and green roofs | Weight, and lifting the overburden for any repair |
Each system has its own guide: modified bitumen, TPO, PVC, EPDM and built-up roofing. A roof coating is not on the list because it renews a sound roof rather than replacing one; see our commercial roof coating guide.
What is the best flat roof system for each type of building?
Match the system to what happens on and under the roof. Several systems can work on most roofs, so read the table as a starting point for the designer, not a rule.
| Building | Usual best fit | Why |
|---|---|---|
| Warehouse or distribution centre | Mechanically fastened 60 mil TPO on the steel deck, over two layers of polyiso | A big roof with little traffic; wide sheets go down fast and reflect summer heat. See our warehouse guide |
| Manufacturing plant | 2-ply SBS where crews and hot stacks are; a chemical-rated membrane near oily exhaust | Traffic in one area, contaminants in another. See membranes for chemicals and oils |
| Retail plaza or strip mall | 2-ply SBS, or 60 mil TPO with walkway pads to every rooftop unit | A unit for each tenant means many curbs and service visits. See rooftop equipment |
| Restaurant or food plant | PVC or KEE rated for grease, with containment at the exhaust fans | Grease breaks down asphalt and swells EPDM. See restaurant roofing |
| Office building | Flame-free 2-ply SBS or a welded single-ply | People inside all day and air intakes on the roof |
| Hotel | 2-ply SBS; pavers over a protected membrane on terraces | Open around the clock; we installed 2-ply on the Marriott in Vaughan |
| Condo or apartment building on a concrete deck | A protected membrane roof with hot rubberized asphalt, or 2-ply SBS | Concrete decks and terraces; the covered membrane stays out of the sun. See our apartment building guide and, for condominiums, our condo roof replacement guide |
| School, municipal or institutional building | 2-ply SBS or 4-ply built-up, with a long system warranty | Public owners keep one standard roof (see below); our City of Mississauga roof is IKO 2-ply. For schools, see our school roof replacement guide |
| Hospital or clinic | Flame-free and low-odour: self-adhered 2-ply SBS or a welded single-ply | Patients inside around the clock; infection control follows CSA Z317.13 |
| Church, temple or other place of worship | 60 mil TPO or 2-ply SBS, after removing old layers | Tight budgets and older layered roofs; we tore two layers and a coating off Devi Mandir in Pickering |
| Roof that will carry solar panels or a green roof | 60 mil or thicker over a cover board under solar; often a protected membrane roof under plants | The roof has to outlast what sits on it. See solar below and our green roof guide |
How do roof designers choose the best system?
To find the best flat roof system for a commercial building, they start with whatever is most likely to end the roof's life. In a paper on roofing system selection published by the National Research Council (NRC), roof consultant Thomas L. Smith puts it first: determine "what will likely cause the death of the roof system", such as hail, wind, sun or constant service traffic around rooftop units, then pick a system built to resist it. He adds that for most roofs, several systems could serve quite well. His other criteria, in order:
- Local contractors who know the system, because good application decides how long a roof lasts.
- The maintenance the owner will really do; a roof nobody inspects needs a low-maintenance system.
- What the owner already runs. An owner with many buildings, such as a school board, should usually stay with a system that has performed well.
- Technical needs above the code minimum, such as a fire rating that does not depend on a coating that weathers away.
- Life-cycle cost, not first cost. He warns against assuming a service life over 20 years without good evidence.
- Warranty last. A warranty "should not be the basis for selecting a system", he writes.
Two more facts narrow the field: the deck and the people inside. The CRCA's manual links mechanically fastened systems to flexible decks such as steel; concrete decks suit adhered systems and protected membrane roofs. Occupied buildings push towards flame-free systems, and IKO markets its self-adhered 2-ply system for schools, hospitals and government facilities. Where torching is allowed, Ontario's Fire Code requires a fire watch for at least 3 hours after torching stops, or 2 hours with a thermal imaging camera.
Large public owners show the "stick with what works" rule in practice. Each names a standard system:
| Owner | Standard roof | Rules worth noting |
|---|---|---|
| Toronto District School Board (elementary schools) | 4-ply built-up roof with SBS flashings, over polyiso and a 13 mm gypsum board | 20-year no-dollar-limit manufacturer system warranty; inspections in years 2, 5 and 10; an OIRCA or CRCA member roofer |
| University of Toronto | 2-ply SBS modified bitumen | No torch-applied or hot asphalt systems; a 25-year manufacturer warranty |
| University of Ottawa | Conventional 2-ply modified bitumen for general use | An inverted (protected membrane) roof for terraces and occupied roof areas |
| Queen's University | 4-ply built-up roof | Reports 30 to 40 years of performance, and values the quality of the work over the warranty length |
How these owners tender the work, and the bonds and contracts that come with it, is covered in our municipal and institutional roofing guide.
Which insulation and cover board belong in the system?
Polyiso under most conventional roofs, sometimes topped with a second type of board, and extruded polystyrene in a protected membrane roof.
| Insulation | Thermal resistance per 25 mm (1 in) | Where it fits |
|---|---|---|
| Polyisocyanurate (polyiso) | About RSI 1.00 (R-5.7) long-term; less below freezing | Most conventional roofs, in two or more layers |
| Expanded polystyrene (EPS) | RSI 0.65 to 0.74, by type | Conventional roofs, including tapered layers |
| Extruded polystyrene (XPS) | RSI 0.88 at 24°C, rising to 0.99 at -3.9°C | Protected membrane roofs: the CRCA calls it the only insulation that can be used over a hot rubberized membrane, because it withstands constant freeze-thaw |
| Stone wool | RSI 0.68 at 24°C, rising to 0.74 at -4°C | Non-combustible; sold as the top layer over polyiso in a hybrid roof |
Polyiso gets weaker in the cold. Building Science Corporation found that every polyiso sample it tested lost R-value below freezing, and it recommends a hybrid roof, with a cold-tolerant board over the polyiso to keep it warmer.
For a new building, Ontario's energy standard SB-10 sets the minimum. Across the GTA, a roof with all its insulation above the deck needs at least RSI 6.2 (about R-35) of continuous insulation, or a U-value of 0.164 W/m²K or less, on the ASHRAE path. Warehouses kept at 10°C or less are exempt from those envelope rules, and re-roofing an existing building follows Part 11 instead.
A cover board is the thin, hard board between the insulation and the membrane. It keeps boots, hail and equipment from crushing the foam: in NRC tests, a PVC sheet over a fibreboard cover board protected the insulation as well as 2-ply SBS did. Common types are gypsum, asphaltic board and high-density polyiso, and Sika Canada requires an approved cover board for its 25- and 30-year warranties.
When does a protected membrane roof make sense?
When the deck is concrete and the roof will be walked on, planted or paved. In a protected membrane roof (PMR), also called an inverted roof, the membrane goes straight onto the deck and the insulation goes on top of it. The CRCA's manual says the assembly is widely used throughout Canada: under the insulation and ballast, the membrane stays at a relatively constant temperature year-round, sheltered from weather, sun and mechanical damage, and no separate vapour retarder is needed.
| Conventional roof | Protected membrane roof | |
|---|---|---|
| Layers, bottom up | Deck, vapour retarder, insulation, cover board, membrane | Deck, membrane, separation sheet, XPS insulation, filter fabric, ballast, pavers or plants |
| The membrane | Exposed to sun, heat, cold and foot traffic | Covered, at a near-constant temperature |
| Usual membrane | 2-ply SBS, TPO, PVC, EPDM or built-up | Hot rubberized asphalt, the CRCA's typical choice, or 2-ply SBS |
| Insulation | Polyiso, EPS or stone wool | XPS |
| Weight | Light, unless ballasted | At least 60 kg/m² (12 lb/ft²) of stone for insulation up to 50 mm thick, plus 25 kg/m² for each extra 25 mm (CRCA) |
| Slope | As designed | At least 1:50 (2 per cent) (CRCA) |
| Best for | Most roofs, including steel-deck warehouses and roofs full of equipment | Concrete decks, terraces, podiums and green roofs |
The NRC's original digest on the system says it was developed particularly for roof terraces, where pavers and landscaping already supply the ballast. Hot rubberized asphalt is poured in two layers with a fabric between them, and products such as Hydrotech MM6125 are made to the Canadian standard CAN/CGSB-37.50.
The trade-offs are weight and access. The structure has to carry the overburden, and any repair means lifting stone or pavers and insulation to reach the membrane. The insulation also gets wet at times: NRC cores from an older PMR insulated with bead polystyrene showed moisture rising to an average of 11 per cent by volume over about six years, one reason XPS is now the board of choice.
What is the best roof system under solar panels?
One that will outlast the panels. The CRCA's manual says the roof under a solar array should last at least as long as the array, typically 25 years, because the whole array has to come off when the roof is replaced, and it advises against installing solar on a roof with less than 10 years of life left. Sika and Carlisle say the same in their solar policies. On an aging roof, that means replacing it before the panels go on.
Membrane makers set conditions for the roof under an array, and the roof warranty depends on meeting them:
- A thicker sheet over a hard board. Sika's U.S. policy recommends a membrane of at least 60 mil over a gypsum or high-density polyiso board, and Sika Canada requires an approved cover board on any of its roofs with solar.
- Nothing glued or welded to the membrane. Sika wants protection sheets under racking and ballast pans, and Carlisle recommends anchoring racking to the building's structure.
- Drainage and access. The array must not block drainage, and the CRCA says walkways should always be part of it.
Check the structure too. The CRCA calls for a moisture survey and cut tests on an existing roof, and for a professional engineer to review the added dead load, snow and wind. A U.S. guide from the National Renewable Energy Laboratory puts ballasted racking at about 4 to 6 lb per sq ft of collector area (roughly 20 to 29 kg/m²).
Does the best system change from Toronto to Hamilton or Oshawa?
Not much. The same building gets the same system in Toronto, Mississauga, Brampton, Vaughan, Oakville, Oshawa or Hamilton, because municipal green and cool roof rules no longer decide it for private buildings. What changes from place to place is the snow and wind the roof is designed for.
Toronto's Green Roof Bylaw has not been in effect since November 3, 2025, and Bill 98 took sustainable design out of site plan control across Ontario in June 2026; our green roof guide has the timeline.
Snow and wind do vary. Under the Building Code's SB-1 values, the basic snow load on a typical flat roof runs from about 1.1 kPa (23 lb per sq ft) at Toronto City Hall to 2.2 kPa in Caledon, and the 1-in-50 wind pressure rises from 0.44 kPa across most of the GTA to 0.48 kPa on the lake at Port Credit and from Pickering to Oshawa. Those numbers drive the structural check and the fastener pattern, not the choice of membrane:
- Lakeshore sites (Port Credit, Oakville, Scarborough, Pickering to Oshawa) see the highest wind pressures, so the attachment design matters most.
- Northern and higher sites (Caledon, Newmarket, Aurora, Richmond Hill, Hamilton above the escarpment) carry the most snow, so check the structure before adding pavers, solar panels or a green roof.
Our guides list the snow load for each area and the design wind pressures.
How do you compare two proposals that each call their system the best?
Line them up layer by layer. Two quotes for "TPO" or "2-ply" can describe very different roofs, and the difference usually sits under the membrane.
| Item | Ask for | Why it matters |
|---|---|---|
| Membrane | Product name, and the sheet thickness (for example 60 mil) or the number of plies | Thickness and plies decide how much wear the roof can take |
| Attachment | Fastened, adhered, induction welded or ballasted, and the tested assembly behind the corner and perimeter pattern | Wind uplift is tested on the whole assembly under CSA A123.21 |
| Insulation | Type, number of layers, total thermal resistance (RSI or R-value) and the tapered slope to the drains | Polyiso loses some R-value in the cold, and a single layer leaks heat at its joints; see insulation above |
| Cover board | Type, and whether it covers the whole roof or only traffic areas | It protects the insulation from boots, hail and equipment, and some makers require it for their longest warranties |
| Vapour retarder | The material, and how laps and penetrations are sealed | It keeps indoor moisture out of the insulation; see what matters more than the membrane |
| Flashings and metal | Flashing heights, curbs, drains, edge metal and walkway pads | Most leaks start at details; see roof flashing repair |
| Fire rating | The roof covering's class under CAN/ULC-S107 (A, B or C), reached without relying on a coating | Ontario's Building Code requires a Class A, B or C roof covering, with a few exceptions such as tents, and Class A on some sprinklered 6-storey buildings of combustible construction |
| Warranty | System or labour and materials, the term, who issues it and what voids it | Names mean different things to different makers; see what can void a warranty |
| Work plan | Torch or torch-free, odour control near air intakes, phasing and the fire watch | It decides whether the building can stay open; see keeping a business running |
Our guide to choosing a commercial roofing contractor covers the company side: licences, insurance, references and safety records.
Which flat roof systems has OYH Roofing installed, and on which buildings?
Modified bitumen, TPO and PVC so far, on seven buildings of six different types. Each project page explains why that system was chosen.
| Building | System | Roof area | Warranty |
|---|---|---|---|
| Commercial building, 777 Niagara St, Welland | IKO 2-ply modified bitumen | 52,300 sq ft | 20-year system warranty |
| Industrial building, Mississauga | 2-ply modified bitumen | 53,000 sq ft | 20 years on labour and materials |
| Millomat Stampings, Mississauga (industrial) | 60 mil TPO on a new addition and the existing roof | 50,000 sq ft | 20 years on labour and materials |
| Residential building, Sault Ste. Marie (new build) | PVC | 17,500 sq ft | 30 years on labour and materials |
| Marriott Hotel, Vaughan (new build) | 2-ply modified bitumen | 15,000 sq ft | 20 years on labour and materials |
| City of Mississauga, 3185 Mavis Rd (municipal) | IKO 2-ply modified bitumen | 8,500 sq ft | 20-year system warranty |
| Devi Mandir, Pickering (temple) | 60 mil TPO, after tearing off two modified bitumen layers and a coating | 6,500 sq ft | 20 years on labour and materials |
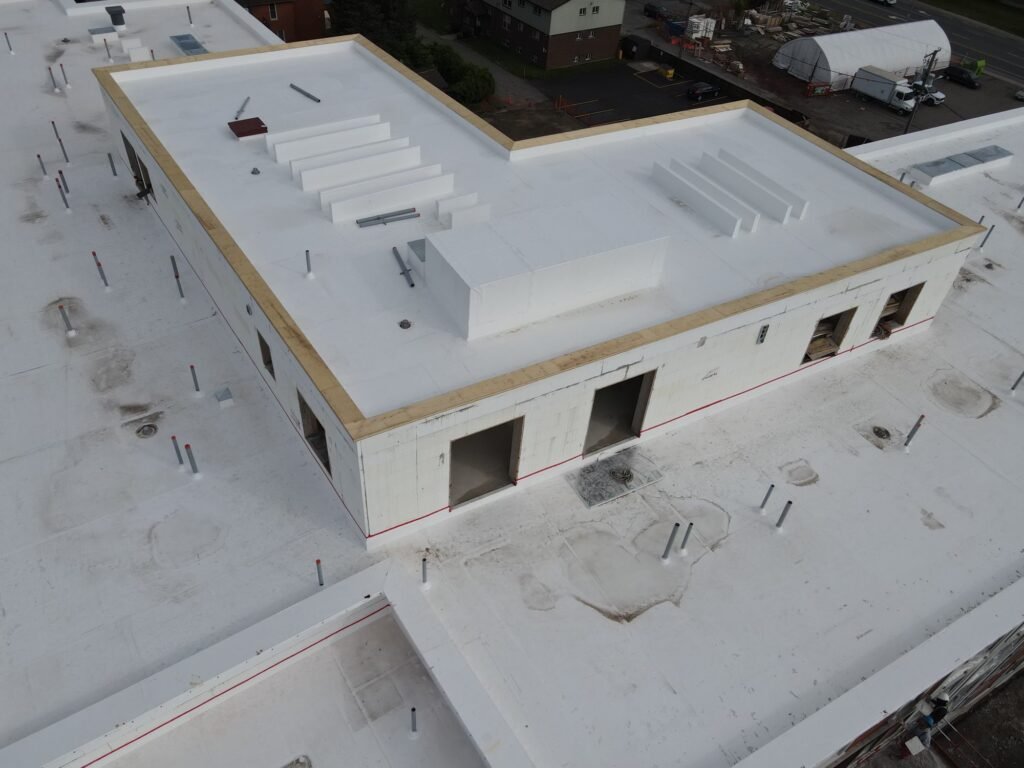
We also install EPDM and built-up roofing, listed on our services page. See all our completed projects, or compare membranes head to head in modified bitumen vs TPO, PVC vs TPO and TPO vs EPDM.
Frequently asked questions
What are the different types of commercial roofs?
Most commercial roofs in Ontario are low-slope membrane roofs: 2-ply SBS modified bitumen, single-ply TPO, PVC or EPDM, built-up roofing of felt and hot asphalt under gravel, and protected membrane roofs with the insulation above the membrane. Steeper commercial roofs use metal panels or shingles. Within each membrane type, the attachment and the insulation under it make further differences.
What are the three common types of flat roof construction?
Warm roof, cold roof and inverted roof, in British terms. A warm roof has the insulation above the deck and under the membrane, which is the conventional Canadian commercial roof. A cold roof puts the insulation below the deck, with a ventilated space above it. An inverted roof puts the insulation on top of the membrane; in Canada it is called a protected membrane roof.
What type of flat roof is the most durable?
Against foot traffic and impact, roofs with several plies: 2-ply SBS modified bitumen and built-up roofing. In NRC boot-traffic tests, 2-ply SBS cut the crushing of the insulation below by 70 to 80 per cent. A protected membrane roof goes further by putting insulation and ballast over the membrane. Installation and maintenance still decide how long any roof lasts.
What do you cover a flat roof with?
A waterproof membrane, not shingles. On a commercial flat roof that means 2-ply SBS modified bitumen, a single-ply sheet of TPO, PVC or EPDM, built-up felt and asphalt, or hot rubberized asphalt under a protected membrane roof. The membrane goes over insulation and usually a cover board, and its surface can be granules, a white sheet, gravel, pavers or plants.
Is a protected membrane roof better than a conventional roof?
Not for every building. A protected membrane roof keeps the membrane out of the sun and away from boots and temperature swings, which suits concrete decks, terraces and green roofs. But it needs a structure that carries at least 60 kg/m² of ballast, a slope of at least 2 per cent and XPS insulation, and repairs mean lifting the overburden. On a steel-deck warehouse, a conventional roof usually fits better.
Choosing a roof system for your building?
Tell us about the building, the deck and what sits on the roof, and we will set up a roof assessment and a written quote.
Call 1-833-775-7663Request an assessment
Karol Rajkowski
Vice President · OYH Roofing
Karol Rajkowski is Vice President of OYH Roofing, an Oakville-based ICI flat-roofing contractor whose projects include the 52,300 sq ft IKO 2-ply modified bitumen roof at 777 Niagara St in Welland and the 8,500 sq ft roof for the City of Mississauga. Learn more about the OYH team.
Sources
- National Research Council Canada: T. L. Smith, Roofing system selection criteria, Building Science Insight 2005 (NRCC-48174); Baker and Hedlin, CBD-150, Protected-Membrane Roofs (1972, historical series); BRN-246, moisture content of the insulation in a protected membrane roof (1986); Simulation of repeated foot traffic over low-slope roof surfaces (IRC-IR-800, 1999).
- CRCA Canadian Roofing Reference Manual (2020): 4.1.5, protected membrane roofs; 6.2, rubberized membrane; 6.3, insulation; 6.4, covering; 7.1.4, thermoplastic protected membrane roofs; 11.2 and 11.3, solar installations.
- Ontario: 2024 Building Code Compendium, January 16, 2025 edition, Volume 1 (Div. B 3.1.15.2) and Volume 2 (SB-1, Table 2; SB-10, Division 1 and Table SB 5.5-5-2017), amended since; confirm with your designer. CSA Group, CSA Z317.13:22, infection control during construction, renovation and maintenance of health care facilities.
- Public owners: Toronto District School Board, C4.7.1 Built-Up Bituminous Roofing (Edition 4.0); University of Toronto, Roofing Design Standard (November 28, 2023); University of Ottawa, Design and Construction Standards (June 1, 2026); Queen's University, Division 7, Thermal and Moisture Protection (February 10, 2022).
- Manufacturers: IKO, ArmourStick HD flame-free roofing system; Sika Canada, Warranty Selection Guide (03.2023) and Sarnatherm ISO data sheet; Sika (U.S.), Photovoltaic Policy (June 2022) and Hydrotech MM6125 data sheet (2026); Carlisle (U.S.), Solar Installations on Warranted Roofs (April 2025); Owens Corning Canada, PMR insulation specification (2025) and FOAMULAR NGX performance summary (May 2025); Plasti-Fab, PlastiSpan bulletin 214 (2019); ROCKWOOL, Toprock DD Plus data sheet.
- Research: Building Science Corporation, Info-502, temperature dependence of R-values in polyiso roof insulation (2013); National Renewable Energy Laboratory (U.S.), Solar Ready Buildings Planning Guide (2009).
OYH Roofing, 2120 Speers Rd, Oakville, ON L6L 2X8 · 1-833-775-7663 · info@oyhroofing.ca