
New Construction Commercial Roofing: An Ontario Guide
The steps, Ontario code rules and paperwork behind the roof on a new warehouse, hotel or apartment building, from specification to warranty.
Call 1-833-775-7663 Oakville head office · New construction, replacements, repairs and maintenance for commercial, industrial and institutional flat roofs across Ontario
Karol Rajkowski
Vice President, OYH Roofing
Published October 13, 2026 · 15 min read
Short answer
New construction commercial roofing in Ontario runs in eight steps: specification, tender, warranty pre-approval and submittals, a pre-installation meeting, deck handover, installation, protection from other trades, and a final inspection. The designer sets the fire, wind and insulation requirements from the Building Code, and the roofer works as a subcontractor to the general contractor.
What are the steps in new construction commercial roofing?
New construction commercial roofing follows eight steps, and the roofer leads only some of them. The designer decides what the roof must do, the general contractor gets the building ready for it, and the roofing subcontractor installs the system and documents it for the warranty.
| Step | What happens | Who leads |
|---|---|---|
| 1. Specification | The system, design loads, wind uplift, fire class and insulation value are set in the drawings and specification | Designer of record |
| 2. Tender and subcontract | The roofer prices the system as specified and signs a subcontract | General contractor and roofer |
| 3. Warranty pre-approval and submittals | The roofer applies to the membrane maker at least two weeks before the start, with the roof plan, details and specification | Roofer |
| 4. Pre-installation meeting | Project requirements, deck conditions, coordination with other trades and the maker's warranty rules are reviewed | General contractor, roofer and consultant |
| 5. Deck handover | The deck is dry, smooth and clean; curbs are built, drains are set and wood nailers are in place | General contractor and design authority |
| 6. Installation | Vapour barrier, insulation, cover board, membrane and flashings, made watertight at the end of every day | Roofer |
| 7. Protection | The finished roof is kept clear of traffic, stored materials and new holes until the building is done | General contractor |
| 8. Final inspection and warranty | The maker's representative inspects the roof, the warranty is issued and the documents go to the owner | Membrane maker and roofer |
The split matters when something goes wrong. A Canadian Roofing Contractors Association (CRCA) advisory from June 2018 puts the design of the roof, including the design loads and code compliance, on the designer of record, and warns roofers about specifications that try to pass that responsibility down to them. IKO's Canadian guide specification sets the pre-installation meeting four weeks before the work begins.
What does the Ontario Building Code require of a new flat roof?
A fire-rated roof covering, tested wind uplift resistance, a minimum insulation value, drainage sized for the local rainfall, and continuous air and vapour barriers. The code sets the performance; the designer turns it into a specification for the building.
| Requirement | What the code says | Where |
|---|---|---|
| Fire classification | Every roof covering needs a Class A, B or C rating from the CAN/ULC-S107 fire test. Class A is mandatory only on certain buildings of up to six storeys and on encapsulated mass timber buildings, where the roof is more than 25 m high | Division B, 3.1.15.2 |
| Wind uplift | The wind uplift resistance of a membrane roofing assembly is determined by the CSA A123.21 test, unless the assembly has proven past performance for the expected wind loads. The test does not cover ballasted roofs | 5.2.2.2 |
| Insulation | With the insulation entirely above the deck: at least RSI 6.2 (R-35) of continuous insulation in Zones 5 and 6, and RSI 7.0 (R-40) in Zone 7, on the ASHRAE 90.1 compliance path | 12.2.1.2; SB-10, Division 3 |
| Drainage | Drains are sized for the local 15-minute rainfall. Where a parapet is more than 150 mm high, the roof needs emergency overflows or scuppers and at least two drains | 5.6.2.2, 7.4.10.4 |
| Air and vapour barriers | The air barrier must be continuous across joints and around penetrations. The vapour barrier must be placed where it keeps moisture from condensing inside the assembly | 5.4.1.1, 5.5.1.2 |
| Inspections | Roofing is not a stage the municipality must be called to inspect; insulation, vapour barriers and air barriers are. An architect, an engineer or both must review the construction of commercial buildings over 600 m² or three storeys | Division C, 1.2.2.1, 1.3.5.1 |
Climate zones come from the heating degree-days in Supplementary Standard SB-1. Toronto, Oakville and Mississauga are in Zone 5; Vaughan, Brampton, Ottawa and Sault Ste. Marie are in Zone 6. The two zones share one roof value, so R-35 applies in all of these cities. Zone 7 starts at 5,000 degree-days, in places such as North Bay, Sudbury and Thunder Bay, and a building with electric space heating must meet the Zone 7 table wherever it stands.
The code does not set a minimum slope for these roofs. The familiar 2 per cent comes from the trade: CRCA recommends it as a minimum, and one of its bulletins notes that slope designed into the structure often adds no cost. Flat spots are far harder to fix later, as our guide to ponding water on a flat roof explains. For snow, see flat roof snow load.
Municipal green standards changed in 2026. Bill 98 received Royal Assent on June 2, 2026 and removed sustainable design from site plan control, and Toronto now lists its green and cool roof measure as voluntary for applications submitted on or after that date. Our commercial green roof guide explains what still applies.
What are the layers of a new commercial roof?
On a steel deck, a new commercial roof is built in six layers: the deck, a deck board, a vapour barrier, insulation, a cover board and the membrane. Two-ply modified bitumen, TPO, PVC and EPDM membranes all sit on much the same build-up.
| Layer | What it does | Good to know |
|---|---|---|
| 1. Steel deck | Carries the roof | Installed by the steel trade. CRCA's position is that the roofer is not responsible for a deck it did not install |
| 2. Deck board | A gypsum board fastened across the deck ribs | A level surface for the vapour barrier and a thermal barrier under foam insulation |
| 3. Vapour barrier | Keeps indoor moisture out of the insulation | Must be continuous, with sealed laps and no punctures |
| 4. Insulation | Polyisocyanurate boards in more than one layer, joints staggered | A tapered layer creates the slope where the structure has none |
| 5. Cover board | Spreads loads so the insulation is not crushed | Its joints are offset from the insulation joints below |
| 6. Membrane and flashings | The waterproofing: two plies of SBS modified bitumen, or one ply of TPO, PVC or EPDM | Flashings at walls, curbs, drains and pipes are part of the same system |
The joints and the fasteners are the reason for the extra layers. CRCA explains that a metal fastener running through a single layer of insulation is a thermal bridge that can collect frost in winter, and that offsetting the cover board over the insulation joints all but removes the risk of condensation there.
Choosing between the membranes is a subject of its own: see modified bitumen vs TPO, PVC vs TPO, TPO vs EPDM and the best flat roofing material for Ontario winters.
What does a general contractor need from a roofing subcontractor?
A current WSIB clearance, trained workers, a registration form, and a warranty application sent to the membrane maker before the job starts. Ontario law puts most of the site duties on the general contractor as the constructor, so the paperwork runs both ways.
| Item | What is required | Source |
|---|---|---|
| WSIB clearance | The general contractor must have the roofer's clearance before the roofer starts, and keep it current. A clearance is valid for up to 90 days | WSIA ss. 141.1 and 141.2; WSIB policy 14-02-19 |
| Notice of Project | The constructor files it before work begins when labour and materials are expected to exceed $50,000, or the building is more than two storeys or 7.5 m high | O. Reg. 213/91, s. 6 |
| Registration | Each constructor and employer completes an approved registration form before starting work on the project | O. Reg. 213/91, s. 5 |
| Fall protection | Required wherever a worker could fall more than 3 m. Guardrails come first; travel restraint, fall restricting and fall arrest systems follow where guardrails are not practicable | O. Reg. 213/91, ss. 26 to 26.3 |
| Working at Heights training | Workers who use those systems need approved training, valid for three years | O. Reg. 297/13, ss. 6 to 8 |
| Torch work | Fire precautions for torch work, and a fire extinguisher where open-flame work is done | O. Reg. 213/91, ss. 52 and 123 |
| Warranty pre-approval | The roofer applies to the membrane maker at least two weeks before the start | IKO and SOPREMA Canada warranty programs |
The general contractor is usually the constructor under the Occupational Health and Safety Act: the party that undertakes the project for the owner and must make sure every employer and worker on it follows the Act. The roofing subcontractor is an employer under the same Act. The clearance rule binds both: WSIB's policy says that starting construction work without a clearance is an offence for the principal and for the contractor, and that the principal can be liable for the contractor's unpaid premiums, up to the labour portion of the contract.
Our guide on how to choose a commercial roofing contractor covers the other checks. On a new build the roof is part of the building permit; re-roofing follows the rules in our roof replacement permit guide.
Pricing a new build?
Send us the roof drawings and specification. We will quote the roof as specified and tell you what the membrane maker needs for the warranty.
Call 1-833-775-7663Request a quoteWhen can roofing start on a new build?
When the deck is finished, dry and clean, the curbs and drains are in, and the weather suits the materials. CRCA's reference manual puts the first part on the general contractor: in new construction, the deck must be dry, smooth and cleared of debris and snow before the roofer is called to accept it.
- The roofer accepts the surface, not the structure. A CRCA advisory from November 2020 says the design authority inspects the deck, while the roofer only reviews its surface. Slope, strength and attachment stay with the designer, and the roofer accepts the surface by starting work.
- Curbs, drains and nailers come first. IKO's guide specification asks that curbs are built, drains are set at the right height and wood nailers are installed before roofing. CRCA recommends curbs at least 300 mm high.
- New concrete holds water. The U.S. National Roofing Contractors Association (NRCA) says a 4-inch slab releases about a quart of water per square foot as it dries. It leaves the decision to roof over new concrete to the structural engineer, general contractor and concrete supplier.
- Cold changes the materials. CRCA treats 4.4°C as the general threshold for cold-weather roofing and tells roofers to check each product's own limit.
New construction does not always wait for summer: our Marriott Hotel roof in Vaughan went on in winter. Our guide on how to prepare a flat roof for winter gives the cold-weather limits by membrane.
How do payment and holdback work under the Construction Act?
The owner must pay a proper invoice within 28 days, the general contractor must pay its subcontractors within seven days of being paid, and 10 per cent is held back at every level. Since January 1, 2026, that holdback must also be released every year.
| Rule | What the Act says | Section |
|---|---|---|
| Owner pays the general contractor | Within 28 days of receiving a proper invoice, unless the owner gives a notice of non-payment within 14 days | 6.4 |
| General contractor pays the roofer | Within seven days of receiving payment from the owner | 6.5 |
| Holdback | Each payer keeps 10 per cent of the price of the work as it is supplied | 22 |
| Annual release (new in 2026) | Within 14 days after each anniversary of the contract, the owner publishes a notice. It pays the holdback built up over the year 60 to 74 days after the notice is published, and each level passes it on within 14 days. The only stated exception is a preserved or perfected lien | 26 |
| Contracts signed before 2026 | The first annual release is tied to the second contract anniversary after January 1, 2026, and covers all holdback built up to then | 87.4 |
| Final release | The owner pays the remaining holdback within 14 days after the liens expire, and each level passes it on within 14 days | 26 |
The annual release matters in new construction commercial roofing because the roof is finished early. On a multi-year build under a contract signed since then, holdback on roofing done in the first year starts to flow back after the contract's first anniversary, because the Act now makes the annual payment mandatory.
How do you protect a new roof from other trades?
Make roof protection the general contractor's job in the specification, keep traffic on protected paths, and bring every new hole back to the roofer. A new roof is finished while other trades are still at work, and a CRCA bulletin describes what follows: the completed roof becomes a road, a workshop and a storage area.
- Put it in the specification. CRCA has made the same point since 1969: the general contractor is the only supervisor on site from start to finish, so the designer should require it to enforce roof protection.
- Put it in writing. CRCA advises roofers to tell the general contractor in writing when the roofing is complete and to get the architect's final approval.
- Protect the surface. Plywood or OSB sheets go over installed insulation where work continues, and CRCA recommends walkway pads around rooftop units and along access paths.
- No new holes without the roofer. CRCA notes that penetrations, openings and terminations account for most reported roofing problems. A curb or pipe added late is flashed by the roofer.
- Skip the flood test. CRCA's technical committee does not support flood testing a new roof as a quality check; it sees more risk than benefit.
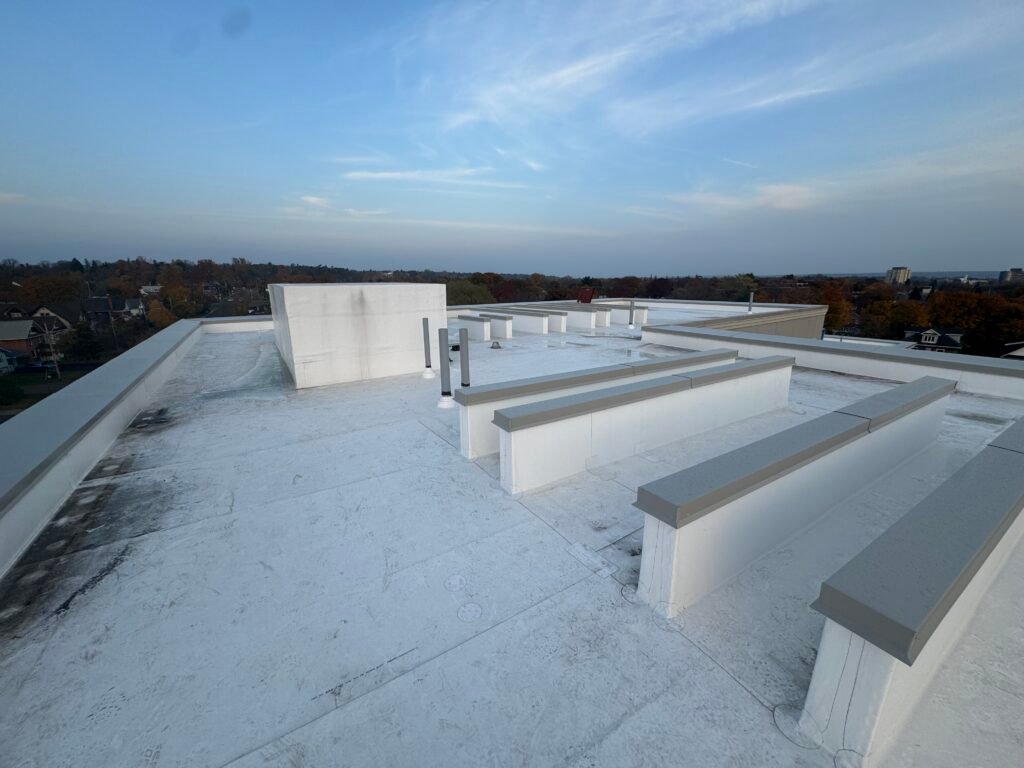
What warranty comes with a new commercial roof?
A system warranty from the membrane maker, usually 10 to 20 years and up to 30 on some systems, alongside the roofer's own workmanship warranty. On new construction it has to be arranged before roofing starts, because the maker sets conditions on who installs the roof and what goes into it.
- An approved installer. IKO's Diamond Shield warranty requires an IKO Diamond Registered contractor. SOPREMA Canada's Platinum warranty is open only to certified contractors in its program.
- Notice before the start. Both makers want the application at least two weeks before roofing begins.
- One maker's components. SOPREMA requires every component, from the vapour barrier to the cap sheet, to be its own. IKO requires its products unless a substitution is approved in advance.
- A final inspection. A SOPREMA representative must make a final visit before the warranty is issued, and the request must come within three months of the end of the roofing work.
Terms depend on the system. IKO lists 10, 15 and 20 year warranties on its modified bitumen systems. SOPREMA lists 10, 15 or 20 years on Platinum SBS systems, with a high-performance system needed for 20. Elevate's Canadian terms run from five years to a 30-year Platinum warranty that calls for thicker membranes. Ask which date the warranty runs from, because on a new build the roof may be finished well before the building opens.
Our commercial roof warranty guide explains the warranty types, and the commercial roof maintenance guide covers the inspections that keep a warranty valid once the building is open.
What is different about a new warehouse roof?
A new warehouse roof is a large, light roof on a steel deck, so wind uplift and the owner's insurer shape the specification more than they do on a smaller building.
- Wind uplift. The Building Code asks for an assembly tested to CSA A123.21. CRCA advises designers to state the project's wind uplift loads in the specification, so the roofer can match a tested assembly to them.
- The insurer. If the building will be insured by FM, its Property Loss Prevention Data Sheets apply, including 1-28 on wind design and 1-49 on perimeter flashing, and FM's RoofNav tool lists FM Approved assemblies. CRCA cautions designers against writing FM ratings into the specification for buildings FM does not insure, because it can add cost with little benefit.
- Attachment. CRCA's manual notes that mechanically fastened systems are often used on flexible decks that call for a lightweight design.
- Additions. Where a new addition meets an existing roof, the joint between two membranes of different ages is the weak point. At Millomat Stampings in Mississauga we installed one 60 mil TPO system across the new addition and the re-roofed building, 50,000 sq ft under a single warranty.
For an existing building, our warehouse roof replacement guide covers recover and tear-off options.
Does OYH Roofing do new construction commercial roofing?
Yes. OYH Roofing installs roofs on new construction for builders and owners across Ontario, alongside replacements, repairs and maintenance. Three of our published projects were new builds or additions.
| Project | Type | System | Size | Warranty |
|---|---|---|---|---|
| Marriott Hotel, Vaughan | New-build hotel | 2-ply modified bitumen | 15,000 sq ft | 20 years on labour and materials |
| Residential building, Sault Ste. Marie | New-build residential building | PVC | 17,500 sq ft | 30 years on labour and materials |
| Millomat Stampings, Mississauga | New addition plus re-roof | 60 mil TPO | 50,000 sq ft | 20 years on labour and materials |
We prefer to be involved early. Agreeing the curb heights, drain locations and the order of the mechanical installs with the general contractor means fewer holes cut after the membrane is down. See more on the completed projects page, or read about our roofing services.
Frequently asked questions
What are the steps involved in roofing a building?
On a new commercial building there are eight: the designer specifies the roof, the roofer tenders and signs a subcontract, the membrane maker pre-approves the warranty, the team holds a pre-installation meeting, the general contractor hands over a clean, dry deck, the roofer installs the system, the roof is protected from other trades, and the maker inspects it.
What are the layers of a commercial roof?
From the bottom up on a steel deck: the deck, a gypsum deck board, a vapour barrier, rigid insulation in two or more layers with staggered joints, a cover board, and the membrane with its flashings. The membrane is two plies of modified bitumen or one ply of TPO, PVC or EPDM. The designer sets the exact build-up for each building.
What type of roof is best for a warehouse?
There is no single best type. A new warehouse is usually built with a low-slope membrane roof on a steel deck: a single-ply membrane such as TPO, or two-ply modified bitumen where the roof will see more traffic. The wind uplift design, the insurer's requirements and the warranty term should decide. OYH Roofing has installed both on industrial buildings of 50,000 sq ft and more.
What type of roof do commercial buildings have?
Most commercial buildings in Ontario have a low-slope roof covered by a membrane: two-ply modified bitumen, a single-ply membrane such as TPO, PVC or EPDM, or an older built-up tar and gravel roof. The membrane sits on insulation over a steel or concrete deck, and the roof drains through internal drains or scuppers at the edge.
Can an owner hire a contractor and subcontractors directly to perform the work?
Yes, but in Ontario it changes the owner's duties. An owner who undertakes a project with more than one employer becomes the constructor under the Occupational Health and Safety Act and must see that every employer on site follows the Act. The owner must also obtain a WSIB clearance from each contractor it retains directly before that contractor starts.
What is the best commercial roofing system?
No single system is best for every building. Two-ply modified bitumen handles foot traffic and rooftop equipment well, which is why it suits hotels and busy roofs. TPO and PVC give a white, heat-welded membrane that suits large open roofs. The building's use, the wind design, the rooftop equipment and the warranty term the owner wants should decide.
Planning a new building?
Call before the steel goes up. We will review the roof specification with you and price it as drawn.
Call 1-833-775-7663Request a quote
Karol Rajkowski
Vice President · OYH Roofing
Karol Rajkowski is Vice President of OYH Roofing, an Oakville-based ICI flat-roofing contractor whose projects include the City of Mississauga building at 3185 Mavis Rd and the Marriott Hotel in Vaughan. Learn more about the OYH team.
Sources
- 2024 Building Code Compendium, Volume 1 and Volume 2 (Supplementary Standards SB-1 and SB-10), January 16, 2025 edition, Publications Ontario; O. Reg. 163/24: Building Code, Ontario e-Laws.
- Construction Act, R.S.O. 1990, c. C.30, consolidation of January 1, 2026, Ontario e-Laws.
- Occupational Health and Safety Act; O. Reg. 213/91: Construction Projects; O. Reg. 297/13; and Training for working at heights, Government of Ontario.
- Workplace Safety and Insurance Act, 1997, and WSIB: Clearance Certificate in Construction (policy 14-02-19) and Clearances.
- City of Toronto: Toronto Green Standard and Version 4, Ecology and Biodiversity; Environmental Registry of Ontario notice 026-0300, June 9, 2026.
- Canadian Roofing Contractors Association advisory bulletins: Roofing Contractors and Designers Responsibility, June 2018; Review and Acceptance of the Roof Deck, November 2020; Flood Testing, November 2009; Changes to FM Global Loss Prevention Data Sheets, June 2007.
- CRCA technical bulletins: Damage to Roofing Systems by Other Trades, July 1969; Vol. 16, 1972; Damage to Completed Roofs, 1973; Sloped Roofs, 1974; Vol. 30, 1984; Vol. 37, 1993; Roof Top Equipment, 1995; Polyisocyanurate Insulation and Cover Boards, 2001.
- CRCA Canadian Roofing Reference Manual: 3.1 Roof Deck Preparation; 3.3 Cold Weather Conditions; 7.1.3 Membrane Installation.
- NRCA, Professional Roofing: Tech Today, February 2010; Tech Today, December 2013; Changes are afoot, April 2025.
- IKO: guide specification Section 07 52 00, Modified Bituminous Membrane Roofing, and Limited Warranty Programs, Program Guidelines, August 2025.
- SOPREMA Canada: Warranties; Warranty Program, Roofing, March 2026; General Conditions for Warranties, Roofing. Elevate Canada: Red Shield Warranties.
- FM: Property Loss Prevention Data Sheets and RoofNav.
- OYH Roofing project records: Marriott Hotel, Vaughan; residential new build, Sault Ste. Marie; Millomat Stampings, Mississauga (October 2026).
OYH Roofing, 2120 Speers Rd, Oakville, ON L6L 2X8 · 1-833-775-7663 · info@oyhroofing.ca