
Flat Roof Installation for Commercial Buildings
The order of work on every commercial flat roof in Ontario, from the deck to the final inspection, and what changes with the deck, membrane and weather.
Call 1-833-775-7663 Oakville head office · Flat roof installation for commercial, industrial and institutional buildings across Ontario
Karol Rajkowski
Vice President, OYH Roofing
Published November 3, 2026 · 14 min read
Short answer
Flat roof installation on an Ontario commercial building follows the same order for every system: check the deck, seal a vapour retarder over it, fasten or glue insulation sloped to the drains, add a cover board, then install the membrane and flashings, sealing off each day's work. The deck, membrane and weather decide how each layer is held down.
What are the steps of flat roof installation?
Flat roof installation takes eight steps, in the same order on every commercial roof: plan the roof and apply for the warranty, check the deck, lay the deck board and vapour retarder, attach the insulation and build in the slope, add a cover board, install the membrane, finish the flashings and edges, then inspect and hand over. Only the attachment and the seams change from one system to the next.
| Step | What happens | More detail |
|---|---|---|
| 1. Plan and apply | The designer sets the assembly, slope and wind attachment; the roofer sends in the warranty application, at least 2 weeks ahead for IKO's Diamond Shield | Permits, warranties |
| 2. Check the deck | Dry, clean and anchored, with curbs, nailers and penetrations already in place | The deck |
| 3. Deck board and vapour retarder | On steel, a fastened gypsum or cement board where specified; then a continuous vapour retarder, covered the same day | Vapour retarders |
| 4. Insulation and slope | Usually two layers with joints offset at least 150 mm; tapered boards where the deck is level; a sump at each drain | Slope |
| 5. Cover board | A hard board over the insulation, its joints offset at least 150 mm from those below | Roof layers |
| 6. Membrane | Torched, glued, mopped, fastened or welded, depending on the system | By membrane |
| 7. Flashings, edges and drains | The membrane carried up walls and curbs, drains and pipes sealed, edge metal installed | Flashings |
| 8. Inspect and hand over | Seam checks, the manufacturer's inspection and the closeout documents | Checks |
Two rules run through all eight steps. Every layer goes on a dry, clean surface: CRCA's manual says insulation "must be applied under dry conditions to a clean, smooth, dry surface". And every evening the day's work is sealed off, which we cover below.
How does the roof deck change the installation?
The deck decides what can be screwed, glued or torched, so each kind is prepared differently. CRCA lists wood, structural concrete and steel as the most common roof decks in Canada, and the usual one under a commercial low-slope roof is 22-gauge steel with 38 mm ribs.
| Deck | Before roofing | How the layers are attached | Watch for |
|---|---|---|---|
| Steel | Anchored and clean, every flute dry and free of ice; where specified, a fastened gypsum or cement board at least 12.7 mm thick as a level surface and thermal barrier | Fasteners into the top flange only; adhesives over a deck board | Without a board, the insulation must be stiff enough to span the ribs; closure strips in the flutes at edges and openings stop air leaks |
| Concrete | Smooth, trowelled and dry; primed before heat-applied layers | Vapour retarder, insulation and membrane can be glued straight to it | New concrete releases water for months; NRCA (U.S.) now relies on humidity probes drilled into the slab (ASTM F2170), not the old plastic-sheet test |
| Wood | Plywood at least 15.9 mm thick for most low-slope roofs; gaps and knotholes over 6 mm covered with sheet metal | IKO recommends fastening the first layer, so it can come off later without the deck | No open flame on a combustible deck |
| An existing roof (recover) | Checked for wet insulation; IKO recommends a thermal scan | For its TPO warranty, IKO does not allow new materials to be glued to the old roof, and asks for at least 25 mm of new insulation or a cover board over it | See our recover guide |
Whatever the deck, CRCA's rule is to inspect it before any material is loaded and not to start until every deficiency is corrected, because once work begins the roofer has accepted the deck. The structure itself stays with the designer; our new construction guide explains who is responsible for what.
Does a flat roof need a vapour retarder and an air barrier?
Almost always, in Ontario. The Building Code requires a vapour barrier and an air barrier system unless it can be shown they are not needed, and its own notes say few heated buildings here qualify. On a conventional roof, CRCA places the vapour retarder on top of the deck and under the insulation, on the warm side.
The two do different jobs: a vapour retarder slows moisture moving through the materials, while an air barrier stops moist indoor air leaking into the roof, which NRC named the prime cause of most condensation problems in walls and roof spaces as early as 1976. One membrane often does both, if every lap, edge and opening is sealed.
- Continuity is the rule. The Code requires the air barrier to be continuous across junctions and around penetrations, and its notes blame most failures on poor connections. CRCA has the vapour retarder sealed to walls, curbs and drains, and carried at least 150 mm up walls above the insulation.
- Humid buildings need more. CRCA calls for a higher grade of vapour retarder over pools, arenas and paper mills.
- It helps hold the roof down. In NRC wind tests, mechanically attached roofs with an air barrier leaked less air and resisted uplift better than those without one.
On steel decks, CRCA and FM recommend a split system: a thin board fastened to the deck, the vapour retarder on top of it and the rest of the roof glued down, so no fastener punches through the retarder. Self-adhered retarders such as SOPREMA's SOPRAVAP'R (to -10°C) and IKO's MVP (to -5°C) go on in cold weather, but neither maker sells them as a temporary roof.
How is slope built into a flat roof?
Either the structure slopes, or tapered insulation builds the slope on a level deck. CRCA asks for every roof deck to be designed to drain at no less than 1:50 (2 per cent), and the Building Code's table for smaller buildings sets 1 in 50 as the minimum slope for modified bitumen membranes.
- Tapered insulation is designed by the manufacturer for that roof, cut to the slope and labelled; CRCA compares installing it to a puzzle with numbered pieces and a map.
- A sump at every drain. The insulation is tapered down at least 600 mm around each drain at 1:25, "much like a funnel".
- Larger buildings fall under Part 5 of the Code, which sets no number but requires drainage under Section 7.4; see our drainage guide.
- The test afterwards: no ponding 48 hours after rain, CRCA's rule of thumb. See ponding water on a flat roof.
NRC's roof design digest called slope "a most desirable practical feature of roofs", because it limits how much water gets in through any break in the membrane.
How are the layers held down: fastened, glued, torched or ballasted?
By the method of the tested assembly, because in Ontario wind resistance belongs to the whole roof. The Building Code requires the wind uplift resistance of membrane roofing assemblies to be determined under CSA A123.21, a dynamic test of complete systems held by fasteners or adhesives, unless the assembly has proven past performance for the expected wind loads.
| Method | How it works | Used for | Trade-offs |
|---|---|---|---|
| Mechanically fastened | Screws and plates through the insulation into the deck, in the maker's pattern; single-ply sheets fastened in their laps | Insulation on steel decks; TPO, PVC and EPDM; base sheets | Works in any weather; each screw pierces the vapour retarder and can become a cold spot |
| Adhered | Two-part foam, solvent, water-based or cold adhesive | Insulation, cover boards, single-ply and modified bitumen membranes | No holes and no flame; needs dry surfaces and the right temperature, and boards set into the foam at once |
| Hot asphalt | Mopped at 1 to 1.5 kg per m² (CRCA) | Built-up roofs, modified bitumen, insulation | Long track record; kettles and fumes on site |
| Torch-applied | The back of the roll is melted as it is unrolled | Modified bitumen | Works in the cold; the Fire Code requires a firewatch until at least 3 hours after torching stops |
| Ballasted | Sheets laid loose under stone or pavers | EPDM and protected membrane roofs | The structure must carry the weight; CRCA limits it to slopes of 1:6 or less; outside the CSA A123.21 test |
Corners and edges need more. Wind lifts hardest at a roof's edges, so the Code gives corners and perimeters much higher suction than the middle of the roof, and NRC researchers advise more resistance there, "e.g., by increasing the fasteners per unit area"; in one NRC example the corner load was over twice the field load. A fastener that pulls out of the deck fails the roof even when the membrane is sound, NRC notes, so fasteners go into the top flange of a steel deck.
Which membrane goes on top, and how is each one installed?
The membrane is chosen for the building, then installed by its own rules; the layers under it stay much the same. Each system has its own guide:
- 2-ply SBS modified bitumen: base and cap sheets torched, self-adhered, set in cold adhesive or mopped. See modified bitumen roof installation.
- TPO: one white sheet, fastened, adhered or induction welded, with hot-air welded seams. See TPO roof installation.
- PVC: much like TPO, but kept away from asphalt, coal tar and polystyrene. See PVC roof installation.
- EPDM: a rubber sheet, adhered, fastened or ballasted, with taped seams. See EPDM roof installation.
- Built-up roofing: plies of felt in hot asphalt under gravel. See tar and gravel roofs.
To choose between them, see the best flat roof system for each type of building.
How is the roof kept watertight while it is being installed?
During flat roof installation, crews put down only what can be closed in the same day and seal the edge of the new roof every night. CRCA's reference manual requires night seals or temporary membranes at the end of each day, and Sika Canada's applicator handbook allows only as much new roofing as can be made weather tight each day, flashings included.
- Night seals. The open edge is sealed to the deck or the old roof, at a high spot and never against the flow of water (Sika), and cut away before work restarts.
- Nothing left exposed. IKO says a vapour retarder must be covered the same day, and primers and adhesives go down only where the finished roof will cover them by evening.
- Drains kept working. Drains are protected from debris during the day and opened every evening; CRCA suggests a small sandbag, not paper stuffed into the drain.
- Weather first. On an existing building, no roofing is removed unless the space below can be kept watertight, with the forecast checked daily (CRCA).
Under Sika's handbook, any area where water gets under the new roofing is removed and replaced at the contractor's expense, and CRCA warns that moisture taken up by an open assembly can cause blistering at the tie-in years later. Our roof replacement guide walks through a tear-off day by day.
Can a flat roof be installed in cold weather?
Yes. In winter flat roof installation, the adhesives, tapes and self-adhered sheets set the limit, not the membranes. CRCA treats 4.4°C as the general threshold for cold-weather roofing, and IKO's cold-weather rules start below 4°C. Torch-applied, fastened and welded systems keep working well below that.
| Step or product | Typical limit | Details |
|---|---|---|
| Cold-weather roofing in general | Below 4.4°C (CRCA); below 4°C (IKO) | Slower curing, stiffer sheets, more care |
| Self-adhered vapour retarder | -10°C (SOPREMA SOPRAVAP'R); -5°C (IKO MVP, rolls kept at room temperature) | Vapour retarders |
| Two-part foam insulation adhesive | 0°C (IKO); SOPREMA keeps DUOTACK at 0°C or warmer for 12 to 24 hours before use | Tanks kept warm before use |
| Torch-applied modified bitumen | No IKO minimum; special measures below 5°C | Mod bit methods |
| Self-adhered modified bitumen | 5°C and rising (IKO); -10°C for a SOPREMA winter grade | Mod bit methods |
| Water-based membrane adhesives | Above 4°C (Sika Canada, Carlisle, Elevate) | PVC in winter |
| Solvent membrane adhesives | 4°C (IKO TPO) to -6.7°C and rising (Elevate EPDM) | TPO in winter |
| EPDM seam tape | Loses tack below 4°C (Carlisle) | EPDM in winter |
| Hot-air and induction welding | PVC sheet to -20°C air (Sika Canada); induction welding to -18°C (IKO) | Welding in winter |
How is a new flat roof checked before it is handed over?
At several points, not only at the end. The deck is inspected before materials go up, the insulation before the membrane covers it, seams as they are made, and, where a manufacturer's warranty is part of the contract, the maker inspects the finished roof before issuing the warranty.
| When | What is checked | Who |
|---|---|---|
| Before the job starts | The warranty application, with roof plan, specification and details: at least 2 weeks ahead for IKO's Diamond Shield | Roofer and manufacturer |
| Before materials are loaded | The deck: anchored, dry, clean, curbs and penetrations in place. CRCA: do not proceed until every deficiency is corrected | Roofing foreman; the designer for the structure |
| Before the membrane goes on | The insulation surface: broken, wet or damaged boards are replaced (Sika) | Roofing crew |
| Throughout the work | Certified applicators on the roof: at least 2 for every 8 workers on Sika PVC systems | Manufacturer's technician on request |
| As seams are made | Test cuts and probing of welded seams (see TPO seams) | Roofing crew |
| At completion | A notice of completion, then the manufacturer's inspection that decides whether the warranty is issued | Manufacturer's field representative |
A manufacturer's inspection is not the owner's inspection: Carlisle says its inspection "is not intended as a final inspection for the benefit of the owner", so an owner who wants an independent check can hire a roof consultant. Our replacement guide lists the documents you should receive at the end, and our warranty guide explains the warranty types.
What changes for flat roof installation in Toronto, Mississauga and the rest of the GTA?
The roof itself does not change from one city to the next, but the working day does. Each municipality's noise by-law sets when construction equipment such as compressors, hoists and power tools may run, and most ban it on Sundays and statutory holidays.
| Municipality | Monday to Friday | Saturday | Sundays and holidays | By-law |
|---|---|---|---|---|
| Toronto, incl. Etobicoke, North York and Scarborough | 7 a.m. to 7 p.m. | 9 a.m. to 7 p.m. | Not allowed | Municipal Code Chapter 591 |
| Mississauga | 7 a.m. to 7 p.m. (5 p.m. near a quiet zone) | 7 a.m. to 7 p.m. | Not allowed | 0360-1979 |
| Brampton | 7 a.m. to 7 p.m. | 9 a.m. to 7 p.m. | 9 a.m. to 7 p.m. | Public Nuisance By-law 136-2018 |
| Oakville | 7 a.m. to 7 p.m. | 7 a.m. to 7 p.m. | Not allowed | 2024-079 (since April 1, 2025) |
| Milton | 7 a.m. to 9 p.m. | 7 a.m. to 9 p.m. | 7 a.m. to 9 p.m. | 133-2012 |
| Halton Hills | 7 a.m. to 7 p.m. | 8 a.m. to 6 p.m. | Not allowed | 2010-0030 |
| Caledon | 6 a.m. to 11 p.m. | 6 a.m. to 11 p.m. | 8 a.m. to 8 p.m. | 86-110 |
| Vaughan | 7 a.m. to 7 p.m. | 7 a.m. to 7 p.m. | Not allowed | 121-2021 |
| Richmond Hill | 7 a.m. to 7 p.m. | 7 a.m. to 7 p.m. | Not allowed | 43-20 |
| Newmarket | 7 a.m. to 8 p.m. | 9 a.m. to 5 p.m. | 9 a.m. to 5 p.m. | 2024-08 |
| Pickering | 7 a.m. to 7 p.m. | 9 a.m. to 6 p.m. | Not allowed | 8048/23 |
| Ajax | 7 a.m. to 8 p.m. | 7 a.m. to 8 p.m. | 7 a.m. to 8 p.m. | 04-2026 |
| Whitby | 7 a.m. to 8 p.m. | 7 a.m. to 8 p.m. | Not allowed | 6917-14 |
Several of these by-laws changed recently: Oakville, Newmarket and Ajax have new ones since 2024, and Vaughan banned Sunday construction in 2024. Work outside these hours needs an exemption applied for well ahead: at least 28 days before the work in Toronto, 45 days in Oakville and 90 days in Vaughan. Building permits are a separate question, covered city by city in our permit guide, and the wind a roof is designed for rises toward the lakeshore, as our roof system guide explains.
Which flat roofs has OYH Roofing installed?
Our flat roof installation work so far includes seven published projects in modified bitumen, TPO and PVC, on new buildings, an addition and existing buildings.
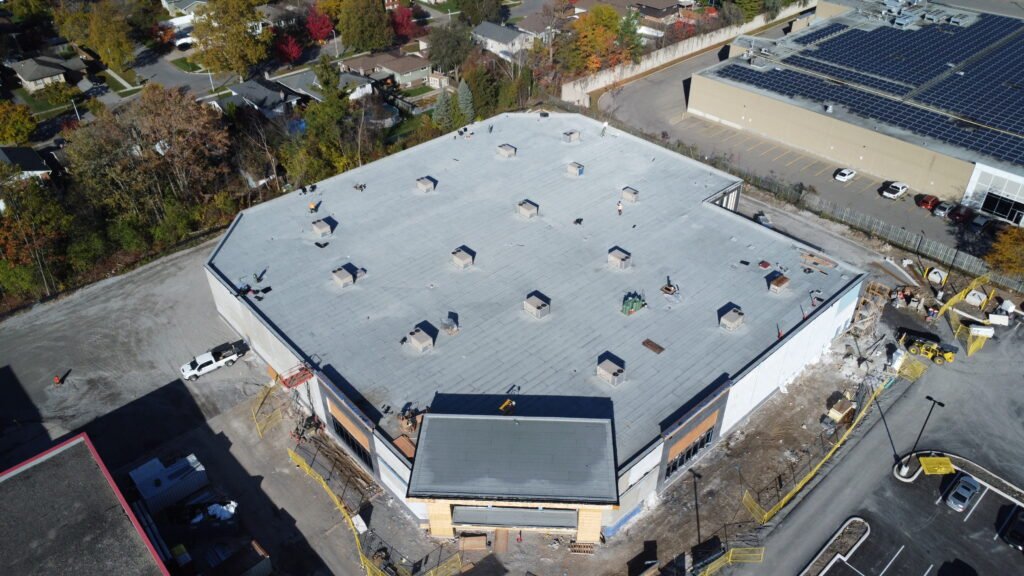
- New buildings: 15,000 sq ft of 2-ply modified bitumen on the Marriott Hotel in Vaughan, 20 years on labour and materials (the photo at the top is from that job), and 17,500 sq ft of PVC on a residential building in Sault Ste. Marie, 30 years on labour and materials.
- A new addition and an existing roof together: one 60 mil TPO system across 50,000 sq ft at Millomat Stampings in Mississauga, 20 years on labour and materials.
- Old roofs removed first: 60 mil TPO at Devi Mandir in Pickering (6,500 sq ft) after two modified bitumen layers and a coating came off, and 2-ply modified bitumen on a 53,000 sq ft industrial building in Mississauga; both 20 years on labour and materials.
- IKO 2-ply modified bitumen, 20-year system warranty: 52,300 sq ft at 777 Niagara St in Welland and 8,500 sq ft for the City of Mississauga.
See all our completed projects. We also install EPDM and built-up roofing, listed on our services page.
Frequently asked questions
What are the steps involved in installing a flat roof professionally?
A professional crew first checks and accepts the deck, then installs the layers in order: a deck board where needed, a sealed vapour retarder, insulation sloped to the drains, a cover board, the membrane, and the flashings at walls, curbs, drains and edges. Each evening the day's work is sealed off, and at the end the roof is inspected and documented before handover.
What are the downsides of a flat roof?
Water drains slowly, so a flat roof depends on slope built into the insulation, clear drains and sound flashings; water still standing 48 hours after rain shortens its life. The membrane is the only waterproofing, so a puncture can leak, and snow stays on the roof instead of sliding off. Flat roofs need inspections at least twice a year and after storms.
Do flat roofs have joists or rafters?
Joists or beams, not rafters, which belong to pitched roofs. Most commercial flat roofs in Ontario have a ribbed steel deck fastened to steel joists or beams, or a concrete slab; smaller wood-frame buildings use wood joists under plywood. The slope a flat roof needs comes from sloping the structure or from tapered insulation laid on top of it.
Do you put shingles on a flat roof?
No. Shingles shed water only on a slope: Ontario's Building Code allows asphalt shingles down to 1 in 3 normally, or 1 in 6 with a special low-slope application. A flat roof sloped at about 1 in 50 needs a continuous membrane instead, such as modified bitumen, TPO, PVC, EPDM or built-up roofing, sealed at every lap and flashing.
What is the best way to roof a flat roof?
As a complete, tested system rather than a membrane on its own. The deck, the use of the roof and the weather during installation decide which system. On most Ontario commercial roofs that means 2-ply SBS modified bitumen or a 60 mil single-ply sheet over insulation and a cover board, held down the way the system was tested for wind, with slope built in to the drains.
Planning a new flat roof?
Tell us about the building, the deck and what sits on the roof, and we will set up a roof assessment and a written quote.
Call 1-833-775-7663Request an assessment
Karol Rajkowski
Vice President · OYH Roofing
Karol Rajkowski is Vice President of OYH Roofing, an Oakville-based ICI flat-roofing contractor whose projects include the 2-ply modified bitumen roof on the new Marriott Hotel in Vaughan and the 50,000 sq ft TPO roof across a new addition and the existing building at Millomat Stampings in Mississauga. Learn more about the OYH team.
Sources
- Ontario: 2024 Building Code Compendium, January 16, 2025 edition, Volume 1 (Div. B 1.3.1.2, 5.2.2.2, 5.4.1.1, 5.5.1.1, 5.6.2.2 and Table 9.26.3.1) and Volume 2 (Notes A-5.2.2.2.(4), A-5.4.1.1.(4), A-5.4.1.1.(7), A-5.5.1.1 and A-5.5.1.2.(1)), amended since; confirm with your designer. Fire Code, O. Reg. 213/07, 5.11.2.5.
- Municipal noise by-laws and pages: Toronto, Chapter 591; Mississauga, 0360-1979; Brampton, 136-2018; Oakville, noise concerns and exemption permit; Milton, 133-2012; Halton Hills, 2010-0030; Caledon, 86-110; Vaughan, noise; Richmond Hill, Chapter 1055; Newmarket, 2024-08; Pickering, noise by-law; Ajax, 04-2026; Whitby, 6917-14.
- National Research Council Canada: Baskaran and Smith, Wind uplift design of flexible membrane roofs (2008); Baskaran, Top 10 questions and answers on static vs. dynamic wind testing for commercial roofs (2006) and Keeping the roof on (2007); Baskaran, Molleti and Booth, Understanding air barriers in mechanically attached low slope roofing assemblies for wind uplift (2006); Canadian Building Digests (historical series) CBD-175, Vapour Barriers (1976), CBD-42, Humidified Buildings (1963) and CBD-99, Application of Roof Design Principles (1968).
- CRCA Canadian Roofing Reference Manual (2020): 3.1.1, roof deck; 3.1.2, preparation of deck; 3.1.3, inspection of roof deck; 3.1.6, vapour retarders; 3.1.7, primary insulation; 3.1.8, surface preparation; 3.2.3, keeping roof watertight; 3.3, cold weather conditions.
- IKO (Canada): Technical Specification Manual Part 4, vapour retarders (2025); MVP data sheet (December 2025); Innovi TPO Cold Weather Guidelines (December 2025); Commercial Limited Warranty Programs; InnoviTPO warranty application instructions (October 2022).
- SOPREMA Canada: SOPRAVAP'R data sheet (September 2025); DUOTACK data sheet (February 2026). Sika Canada: Roofing Applicator Handbook; Sarnafil G 410-60 and Sarnacol 2121 data sheets.
- U.S. sources: Carlisle EPDM Field Guide, EPDM roofing systems specification and TPO guide specification (2011); Elevate TIS 817, Bonding Adhesive BA-2004; NRCA, Moisture in concrete roof decks, Professional Roofing (September 2017).
OYH Roofing, 2120 Speers Rd, Oakville, ON L6L 2X8 · 1-833-775-7663 · info@oyhroofing.ca