
Commercial Roof Drainage Repair: Drains and Overflows
How roof drains, scuppers and overflows fail on Ontario commercial roofs, and how they are fixed.
Call 1-833-775-7663 Oakville head office · Roof drain and drainage repairs on commercial, industrial and institutional roofs across Ontario
Karol Rajkowski
Vice President, OYH Roofing
Published October 17, 2026 · 13 min read
Short answer
Commercial roof drainage repair fixes the parts that carry water off the roof: the strainer, the clamping ring that holds the membrane to the drain, the drain body, the leader pipe inside the building, and the scuppers, gutters and overflows at the edge. Clear blockages first, re-flash leaking drains to the membrane maker's detail, and treat the piping as plumbing work.
What are the parts of a commercial roof drainage system?
Most commercial flat roofs drain through interior roof drains, with scuppers, gutters and overflows at the edges. Ontario's Building Code defines a roof drain as a fitting that lets storm water discharge into a leader, the pipe that carries it down through the building. Commercial roof drainage repair starts with knowing which part failed, because some parts belong to the roofer and some to the plumber.
| Part | What it does | How it fails | Fixed by |
|---|---|---|---|
| Strainer (dome) | Keeps debris out of the pipe | Clogged, broken, missing or loose | Roofer |
| Clamping ring and bolts | Clamps the membrane into the drain bowl | Rusted or missing bolts; cracked ring; membrane pulled loose | Roofer |
| Drain body (bowl) | Joins the membrane to the pipe | Cracked old cast iron; set higher than the roof around it | Roofer and plumber |
| Leader (drain pipe) | Carries water down to the storm system | Blocked, cracked or separated joints; condensation | Plumber |
| Scuppers, gutters, downspouts | Drain water through or over the roof edge | Open seams, failed sealant, ice damage | Roofer or sheet metal trade |
| Overflow drain or scupper | Takes water when the main drains block | Missing, set too high, or covered by a later re-roof | Roofer and plumber |
How do you know a roof drain needs repair?
Leaks near a drain, water that will not go down it, and water leaving the roof in the wrong place. Look from inside and from the ground; checking drains on the roof is a job for a crew with fall protection.
- A stain or drip near a drain line. The Canadian Roofing Contractors Association (CRCA) advises checking the plumbing from below and ruling out condensation before blaming the roof.
- A pipe that drips only in humid weather. Often condensation on an uninsulated leader, which the Building Code requires to be installed so it does not damage the building.
- Water standing around the drain. A clogged strainer or a drain set too high; our ponding water guide covers water standing elsewhere.
- An overflow running in ordinary rain, or a dry downspout in a downpour. The main drain, scupper or gutter is blocked.
- Rusted or broken strainers and rings. Professional Roofing magazine reports that on roofs 10 years or older they are often heavily rusted and brittle.
When a leak's source is not obvious, our flat roof leak detection guide explains how roofers trace it.
How are roof drains repaired?
By fixing the part that failed, to the detail the membrane's maker publishes for that drain. Most commercial roof drainage repair comes down to seven fixes, from clearing a strainer to replacing the drain.
| Fix | When it is used | What the makers and guides say |
|---|---|---|
| 1. Clear and secure the strainer | Debris at the drain; strainer loose or missing | Sika asks inspectors to check that the strainer and clamping ring are properly secured |
| 2. Re-clamp and re-flash the drain | Leaks at the drain seal | Remove the old flashing, clean the bowl, clamp new membrane under the ring; CRCA says to snug the bolts down in sequence |
| 3. Replace the ring, dome or bolts | Rusted, brittle or broken parts | Seized bolts usually have to be cut out and the holes re-tapped |
| 4. Install a retrofit drain | Cracked bowl, or a drain that cannot be reused | An insert listed by the membrane maker; it narrows the pipe, so check the capacity |
| 5. Repair the leader | Blocked, cracked or leaking pipe inside | Plumbing work, from the cleanout at or near the bottom of the leader |
| 6. Repair scuppers, gutters, downspouts | Open joints, failed sealant, ice damage | NRCA recommends soldered or welded scupper joints |
| 7. Add or restore overflows | No overflow, or one set too high or covered | IIBEC (U.S.): overflow scuppers are often set two or three times too high |
Online advice often treats a leaking drain as a sealant job: unbolt the ring, lay new sealant and tighten until it squeezes out. The makers' details ask for more. Elevate's U.S. EPDM guide says to remove all existing flashing, including lead flashing, replace broken clamping hardware and not cut the membrane back to the bolt holes. Sika's U.S. detail puts sealant only under the membrane at the ring, on a bowl cleaned of all contaminants, and IKO's detail carries the cap sheet 13 to 19 mm past the ring. None of them says to tighten until sealant squeezes out; Elevate limits the bolts on its insert drain to 100 inch-pounds.
Warranties are the other reason to leave drains to the roofer the maker approved. Sika Canada asks to be told before the roof is cut or altered, and IKO's owner's guide rules out temporary repairs except in an emergency. See our commercial roof warranty guide.
When is a retrofit drain the right fix?
When the old drain body is cracked or cannot be sealed again, and replacing it would mean cutting into the deck and the plumbing. A retrofit drain slides into the old pipe and seals inside it. Sika Canada supplies Sarnadrain with U-Flow through its authorized applicators, and Elevate's insert is meant for drains that are deteriorated and not suitable for reuse. The trade-off is capacity: Construction Canada notes that inserts reduce the flow rate of the original drain, so on a roof with few drains, ask the designer to confirm it still handles the design rainfall.
How are clogged roof drains and leaders cleared?
From the top first. A roofer lifts the strainer, clears leaves and grit from the bowl and sump, and fastens the strainer back down. If water still backs up, the blockage is in the leader, and a plumber clears it from the cleanout inside the building.
Partial blockages matter. In flow tests reported in IIBEC's Interface journal (U.S., 2013), covering half of a 6-inch drain's inlet cut its flow by about a fifth, and covering three quarters cut it by about 44 per cent.
- Keep strainers on, or debris goes into the leader, where it is harder to clear.
- Clear drains before water stands. Sika Canada warns that draining water can quickly suck tools into a drain.
- Pipe condensate to a drain. IKO lists improperly plumbed HVAC units among the sources of ponding; see our rooftop equipment guide.
- Check on a schedule. NRCA recommends inspections at least twice a year, and IKO asks for quarterly checks and after major storms; our roof maintenance guide sets out a full program.
What does Ontario's Building Code require for roof drains?
Drains sized for the local 15-minute rainfall, connected to a leader with room for expansion, and, on roofs with parapets, emergency overflows and at least two drains. Part 7, the plumbing part of the Code, also sets the pipe materials, cleanouts and protection from condensation and freezing.
The design storm is the 15-minute rainfall that Supplementary Standard SB-1 expects to be exceeded about once in 10 years. Article 7.4.10.4 multiplies it by the roof area, plus half the largest wall that sheds water onto the roof, to give the load in litres, since 1 mm of water on 1 m² is 1 litre. On a 2,000 m² roof in Brampton, that is 56,000 litres in 15 minutes before any wall is counted.
| Area (SB-1 location) | 15-minute rain, mm | One-day rain, 1-in-50 years, mm |
|---|---|---|
| Toronto | ||
| Toronto (City Hall) | 25 | 97 |
| Etobicoke | 26 | 108 |
| North York | 25 | 108 |
| Scarborough | 25 | 92 |
| Peel Region | ||
| Mississauga (Pearson airport: 26) | 25 | 108 to 113 |
| Brampton | 28 | 119 |
| Caledon | 28 | 119 |
| Halton Region | ||
| Oakville | 23 | 97 |
| Burlington | 23 | 103 |
| Milton | 25 | 125 |
| Halton Hills (Georgetown) | 28 | 119 |
| York Region | ||
| Vaughan (Woodbridge) | 26 | 113 |
| Markham | 25 | 86 |
| Richmond Hill | 25 | 97 |
| Newmarket | 28 | 108 |
| Aurora | 28 | 108 |
| Durham Region | ||
| Pickering (4 zones) | 23 | 86 to 92 |
| Ajax | 23 | 92 |
| Whitby (and Brooklin) | 23 | 86 |
| Oshawa | 23 | 86 |
| Beyond the GTA | ||
| Hamilton (all four zones) | 23 | 108 |
| Welland | 23 | 103 |
| Sault Ste. Marie | 23 | 97 |
Brampton, Caledon, Halton Hills, Newmarket and Aurora have the highest 15-minute values in the GTA, 28 mm against 25 mm at Toronto City Hall. Every one of those numbers assumes the strainers are clear.
| Topic | What the code says | Article |
|---|---|---|
| Drain capacity | Load in litres = 15-minute rainfall × roof area, plus half the largest adjoining wall | 7.4.10.4.(1) |
| Connection | Roof drains securely connected to a leader, with provision for expansion | 7.3.3.7.(1) |
| Parapets | Parapet over 150 mm, or higher than the wall flashing: emergency overflows or scuppers and at least 2 roof drains | 7.4.10.4.(4) |
| Flow-control drains | Drain down within 24 h; structure designed for the stored water; scuppers limit the depth to 150 mm; at least 1 drain per 900 m² | 7.4.10.4.(2) |
| Cleanouts | At the bottom of an interior leader, or within 1 m upstream | 7.4.7.1.(3) |
| Condensation and frost | Leaders that may sweat installed to limit damage; piping exposed to freezing protected | 7.3.5.5, 7.3.5.3 |
| Rain load | Structure designed for rain whether or not drains work; with scuppers as secondary drainage, up to 30 mm above their bottom | 4.1.6.4 |
The parapet rule sits in the same article as the flow-control rules and refers back to them, so ask the building's designer how it applies to your roof. Our new construction roofing guide covers how new roofs are planned around these rules.
Why does a commercial roof need overflow drains or scuppers?
Because primary drains block. An overflow, either a second drain with its inlet raised above the roof or a scupper through the parapet, lets water off before it gets deep enough to load the structure or rise over the flashings.
Guidance differs on height. FM Global, the property insurer, sizes overflows as if the main drains were completely blocked, wants them piped separately to a place where people will see the water, and sets their inlets 50 to 75 mm above the low point of the roof. RCABC's RoofStar standard in British Columbia allows no more than 101.6 mm (4 in.) above the drainage plane at the drain.
Water pouring from an overflow is a warning, not a leak to seal: the main drain is blocked. Check overflows after every re-roof, too. A U.S. consultant writing in IIBEC's journal describes a roof collapse where the base flashing of a new roof had covered the overflow scuppers.
Water backing up at your drains?
We can check every drain, scupper and overflow on the roof, clear what is blocked and tell you what needs a roofer and what needs a plumber.
Call 1-833-775-7663Request an assessmentIs a slow roof drain always a problem?
No. Some roofs are designed to hold rainwater for a few hours and release it slowly through flow-control drains, so the storm sewers are not overwhelmed. On those roofs a slow drain may be working as designed.
Ontario's Building Code allows flow-control drains if the roof drains down within 24 hours and the structure is designed for the stored water. Toronto's Wet Weather Flow Management Guidelines permit rooftop storage, and Mississauga's stormwater credit manual counts rooftop flow controls toward a credit of up to 50 per cent of the charge, which can be cancelled if the measure is removed. RCABC's re-roofing rules say existing flow controls should be reinstalled.
So check the drawings and stormwater approvals before anyone swaps a flow-control drain for a standard one. On a roof never designed to store water, though, a slow drain is a blocked drain.
How are scuppers, gutters and downspouts repaired?
By closing the joints that leak, replacing what ice has bent or split, and setting each outlet at the right height. Edge drainage is sheet metal joined to the membrane, and that joint is where most problems start.
- Scupper joints. NRCA recommends that all scupper joints be soldered or welded, and IKO's details call for a welded, watertight scupper. NRCA also sets the top of a conductor head below the scupper so water drops freely into it.
- Sealant joints. Sika's U.S. scupper detail calls sealant a maintenance item not covered by its warranty, and IKO says sealants must be reapplied periodically.
- Ice damage. NRCA's roofing manual, as quoted by Metal-Era, suggests three-sided downspouts where ice may block or damage enclosed ones.
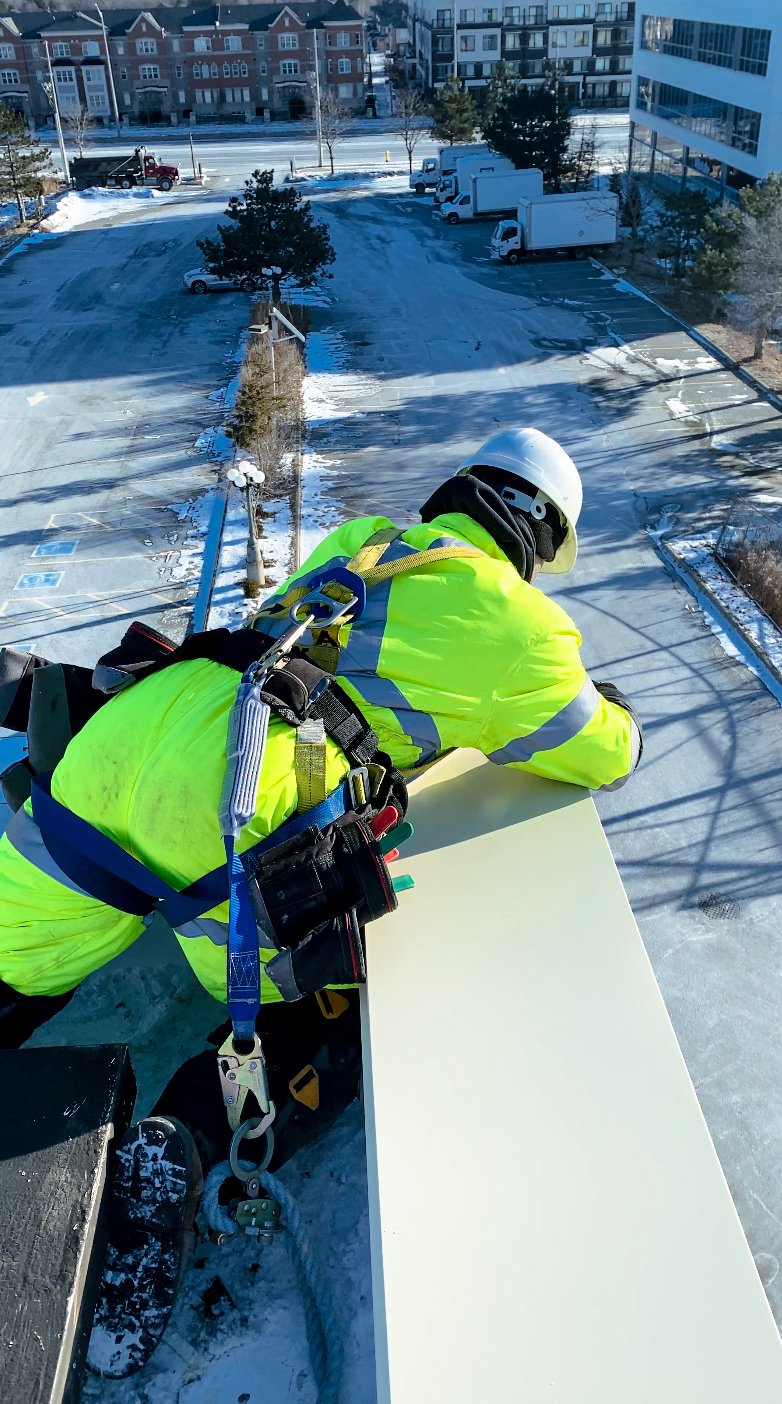
On construction work, Ontario's Ministry of Labour says workers on a flat roof must stay at least 2 metres from an unguarded edge unless a guardrail is installed, and in industrial establishments a worker who could fall more than 3 metres must use fall protection. Building staff should never lean over a roof edge to check a gutter. Where a scupper passes through a parapet, see our roof flashing repair guide.
Why do roof drains freeze, and do heat cables help?
Drains freeze where meltwater meets cold metal and pipe: in scuppers, gutters and downspouts outside the heated building, and in interior drains whose sumps and leaders run cold. A frozen drain stops all the meltwater behind it, and the Building Code requires piping exposed to freezing to be protected.
Heat cable can keep the path open. The installation manual for RAYCHEM IceStop, a roof and gutter de-icing cable, says the cable must extend into the drain or scupper, should run at least 30 cm into heated space inside an internal downspout, and needs ground-fault protection on every circuit. In Ontario that is electrical work: the Electrical Safety Authority (ESA) requires almost all electrical work to be reported, separately from any building permit, and only a licensed electrical contractor may do it as a business.
RCABC also asks for drain sumps to be insulated to limit condensation. Our winter preparation guide covers fall drain cleaning, and the snow load guide explains why a frozen drain adds weight.
Who repairs a roof drain: a roofer or a plumber?
Often both: a commercial roof drainage repair can need a roofer and a plumber. The roofer owns everything above the deck: the membrane, the flashing at the drain, the clamping ring, the strainer and the edge metal. The leader, and a new drain body connected to it, are part of the building's drainage system.
Ontario's Building Code Act defines plumbing to include a drainage system, counts repair as construction and requires a permit for construction. Toronto's plumbing permit fees list roof drains and inside storm piping, and Mississauga requires a permit to install, replace or repair plumbing drainage, so ask the building department before a drain body or leader is replaced. Plumbing is a compulsory trade in Ontario and roofing is not, and RCABC's standard says cast-iron roof drains must be installed by the plumbing or mechanical trade.
Check the warranty before anything changes. IKO's Canadian built-up roof warranty excludes standing water and needs IKO's written permission before alterations, and SOPREMA's U.S. warranty form excludes inadequate roof drainage. Our roof replacement permit guide covers permits for larger roofing work.
How does OYH Roofing handle commercial roof drainage repair?
OYH Roofing installs, replaces and repairs flat roofs on commercial, industrial and institutional buildings across Ontario. On a drainage call we check every drain, strainer, clamping ring, scupper and overflow, clear what is blocked, repair the flashing at each drain to the maker's detail, and tell you in writing what needs a plumber, an electrician or a designer.
See our completed projects, including the City of Mississauga building at 3185 Mavis Rd and the Marriott Hotel in Vaughan, our pages on commercial roof leak repair in Toronto and in Mississauga, and our guide to storm damage.
Frequently asked questions
What is the drain on a flat roof called?
A roof drain, also called an interior or internal drain. It sits in a shallow sump, with a strainer on top to stop debris and a clamping ring that holds the membrane into the drain bowl. Below the deck it connects to a leader, the pipe that carries the water down through the building to the storm system.
What are the different types of drains for flat roofs?
Interior roof drains piped through the building; scuppers, which are openings through the parapet or roof edge; gutters and downspouts; overflow drains and scuppers that take water when the main drains block; flow-control drains that release stored water slowly; and retrofit drains that slide into an old drain to replace a failed one.
How to unblock roof drains?
A roofer lifts the strainer, removes leaves and debris from the bowl and sump, and fastens the strainer back down. If water still backs up, the blockage is in the leader, and a plumber clears it from the cleanout inside the building. Building staff should not go on the roof to do it, because roof work needs fall protection.
What is the difference between a roof drain and an overflow drain?
A roof drain is the main path for water and sits at the low point of the roof. An overflow drain has its inlet raised above the roof surface, often by a built-in water dam, so it only takes water when the main drain is blocked. FM Global wants overflows piped separately and discharging where someone will notice.
Does a roof drain need a trap?
Usually not. Ontario's Building Code requires a trap on storm drainage only where it connects to a combined sewer, one that carries both storm water and sewage. Roof drains piped to a storm sewer do not need one. Ask the building's plumber or designer if you are not sure which kind of sewer your leaders connect to.
What type of pipe is used for roof drains?
Inside a building, Ontario's Building Code allows cast iron, galvanized steel, copper, stainless steel, and ABS or PVC pipe made to the listed CSA standards. In buildings that must be noncombustible, exposed plastic pipe has to meet a flame-spread limit. Sheet metal leaders are allowed only outside the building, as downspouts.
Not sure what your drains need?
Tell us where water stands, leaks or spills over the edge, and we will set up a roof assessment and a written quote.
Call 1-833-775-7663Request an assessment
Karol Rajkowski
Vice President · OYH Roofing
Karol Rajkowski is Vice President of OYH Roofing, an Oakville-based ICI flat-roofing contractor whose projects include the City of Mississauga building at 3185 Mavis Rd and the Marriott Hotel in Vaughan. Learn more about the OYH team.
Sources
- 2024 Building Code Compendium, Volume 1 (definitions, 3.1.5.19, 4.1.6.4, 7.2.5.11, 7.2.6, 7.3.3.7, 7.3.5.3, 7.3.5.5, 7.4.5.2, 7.4.7.1, 7.4.10.4) and Volume 2 (Note A-7.4.10.4.(1); Supplementary Standard SB-1, Table 2), January 16, 2025 edition, Publications Ontario.
- Ontario: Building Code Act, 1992, ss. 1 and 8; O. Reg. 876/21 (compulsory trades); O. Reg. 570/05 (electrical contractor licensing); Ministry of Labour, Construction projects on flat roofs, March 1, 2023; R.R.O. 1990, Reg. 851, s. 85.
- Electrical Safety Authority: What you need to know (notifications).
- City of Toronto: Stand-alone Plumbing and Drain Permits (fees effective January 1, 2026); Wet Weather Flow Management Guidelines, November 2006.
- City of Mississauga: When a building permit is required (2026); Stormwater credit for non-residential properties (2026) and Stormwater Credit Application Manual, April 2023.
- CRCA: Canadian Roofing Reference Manual, 13.2.1 Repair of built-up roofs. RCABC: RoofStar SBS Roof Systems Standard, Roofing Practices Manual, 2026 (British Columbia).
- FM Global: Property Loss Prevention Data Sheet 1-54, Roof Loads and Drainage, April 2021, interim revision October 2024.
- Sika Canada: Technical Bulletin 005, March 2020, and Sarnadrain with U-Flow, November 2021. Sika USA: details 6-1 Clamping Ring Drain (2023) and 6-3 Thru-Wall Scupper (2021) (U.S.).
- IKO: Commercial Roofing Technical Manual, Part 11 (VER0525), Building Owner's Guide (February 2026), BUR warranty sample and Roof Drainage bulletin (revised May 2025).
- Elevate: RubberGard EPDM Application Guide, June 2026, and TIS 1513, October 2026 (U.S.). SOPREMA: Form 100 warranty sample, 2025 (U.S.).
- Sioux Chief: Roof Drain and Overflow Installation Guide (U.S.). Chemelex: RAYCHEM IceStop installation manual H58067.
- Professional Roofing (NRCA): roof drain retrofits, December 2012; scuppers, January 2007; roof inspections, April 2012. Metal-Era: three-sided downspouts, quoting the NRCA Roofing Manual, September 2018.
- IIBEC Interface: The effects of debris on the flow rates of roof drains and scuppers, December 2013; roof overflow drainage, October 2013 (U.S.). Construction Canada: Avoiding pitfalls and navigating retrofits in roof drainage design, December 2023.
OYH Roofing, 2120 Speers Rd, Oakville, ON L6L 2X8 · 1-833-775-7663 · info@oyhroofing.ca