
Hospital and Healthcare Facility Roofing in Ontario
How hospitals, clinics and care homes get roof work done with patients inside: infection control, air intakes and odour, flame-free systems, fire safety, design loads and leaks.
Call 1-833-775-7663 Oakville head office · Flat roofing for institutional and commercial buildings across the GTA
Karol Rajkowski
Vice President, OYH Roofing
Published November 11, 2026 · 15 min read
Short answer
Healthcare facility roofing uses the same membranes as any commercial flat roof, but the work is planned around the patients below. Ontario hospitals rate roof work under the CSA Z317.13 infection control standard at the risk level of the rooms underneath, keep dust and odour out of the air intakes, and often specify cold-applied or flame-free systems. Hospitals are also post-disaster buildings, designed for higher snow and wind loads.
What makes healthcare facility roofing different?
Healthcare facility roofing covers hospitals, clinics, medical office buildings and long-term care homes. The membranes are the ones used on any commercial flat roof. What changes is what sits under the roof and on top of it:
- People who cannot leave. Hospitals and long-term care homes run around the clock, and Ontario's Building Code assumes long-term care residents are "for the most part, non-ambulatory".
- Rooms that cannot take dust or water. Operating rooms, intensive care, oncology and dialysis units carry the highest infection risk, and a leak or dust above them can close a room.
- A roof full of intakes and exhausts. The air handlers that serve patient rooms draw outdoor air on the roof, and some exhausts carry air from labs or isolation rooms.
- A stronger building. The Building Code treats hospitals as post-disaster buildings, designed for higher loads.
Not every rule applies to every healthcare building. A walk-in clinic in a plaza is closer to an office; a hospital with an emergency department is not. The sections below say which rule applies where. For the general stages of a re-roof, see our commercial roof replacement guide; this page covers what a healthcare building adds.
How does hospital infection control apply to roof work?
Ontario hospitals plan construction, renovation and maintenance under CSA Z317.13, the national standard for infection control during construction in health care facilities; the current edition is from 2022. Public Health Ontario's infection control risk assessment (ICRA) tool, current as of July 2023, applies it in two steps. First it rates the work, from Type A (inspection, no dust) to Type D (high dust, or major work over consecutive shifts). Then it rates the patients affected, from Group 1 (offices) to Group 4 (highest risk). The pair sets the preventive measures class, Class 1 to Class 4, and the hospital's infection prevention and control (IPAC) lead and project manager sign it.
Roofing is not named in the tool, so the hospital's project team decides the work type. What matters for a roofer is which rooms count. Alberta Health Services' January 2026 guide to the same CSA standard says it plainly: "For roof or exterior work, consider rooms directly underneath." If several groups are affected, the highest applies. The guide also treats moderate-dust work spread over several days, with the site left between day shifts, as Type D, which is how most roof replacements run.
| Rooms under the roof (risk group) | Short repair, minimal dust (Type B) | Multi-day tear-off (Type D) |
|---|---|---|
| Offices, workshops, loading docks (Group 1) | Class 2 | Class 3 |
| Patient care areas, most outpatient clinics (Group 2) | Class 2 | Class 4 |
| Emergency, labs, imaging, general medical and surgical units, long-term care units (Group 3) | Class 3 | Class 4 |
| Operating rooms, intensive care, oncology, dialysis, sterile processing, protective isolation (Group 4) | Class 3 | Class 4 |
On a roof job, the higher classes move the controls into the ceiling space below. Public health-authority guides built on the standard ask for:
- Sealed openings below the work. A Manitoba checklist requires "All seams/penetrations to work area are sealed (doors, plumbing, intake/exhaust vents, electrical outlets, screw heads, etc.), including those above false ceilings." Under a steel deck, dust from cutting old roofing falls through the flutes into that space.
- Approval for any change. Public Health Ontario's tool allows changes to the measures "only after approval from the IPAC lead and the members of the multidisciplinary project team".
- Stop-work authority. Alberta's guide lets project managers and facilities staff stop the work when, for example, there is too much dust or no barrier in place.
- Trained crews. The same guide says "Construction workers must get training that matches the scope of the project."
Brockville General Hospital's contractor orientation lists "Roof work" among its dust-generating activities, next to wall demolition and ceiling removal.
How are air intakes protected from dust and roofing odours?
A hospital takes its fresh air through intakes on the roof or high on the walls, often a few metres from the roofing crew. The U.S. Centers for Disease Control and Prevention's guideline for environmental infection control, used widely in Canadian hospitals, says for outside construction: "Determine if the facility can operate temporarily on recirculated air; if feasible, seal off adjacent air intakes." Brockville General Hospital's contractor manual lists "air intakes, exhaust grills that have not been covered" among the ways construction causes hospital-acquired infections, and recalls a 2001 Montreal hospital outbreak of Aspergillus in which construction dust "entered the building's air ducts".
Odour is the other half. Asphalt fumes from torches and kettles, and solvent smells from some adhesives, are pulled straight indoors by an air handler running next to the work. Peterborough Regional Health Centre, which began a phased roof replacement in June 2025, told the public: "We are working with our suppliers to reduce the impact of odours as much as possible."
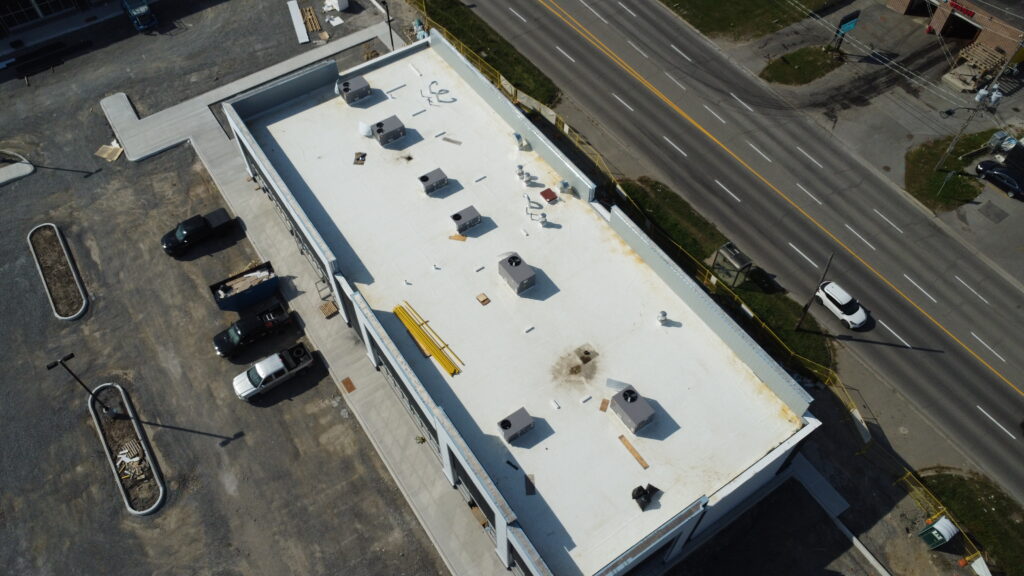
A roof plan for an occupied hospital usually settles these points before work starts:
- Which units serve which rooms, and which intakes sit near each day's work area.
- Shutdown or filtering. Whether a unit can run on recirculated air, be shut down for a few hours or take extra filters is the hospital's call. Its ventilation is already a regulated system: Ontario's health care facilities regulation (O. Reg. 67/93) requires it to be inspected every six months.
- Timing and wind. Work next to an intake early in the day, or while the unit is off, with the wind carrying fumes away from the building.
- Bird nests. The CDC also says to "Remove bird roosts and nests near air intakes" to keep mites and fungal spores out of the ventilation.
- Intake clearance. The Building Code wants outdoor air intakes at least 0.3 m above the roof, allowing for snow. Thicker new insulation raises the roof surface, so check the clearance under each intake before the design is final.
Our school roof replacement guide covers what asphalt fumes do to people indoors, and our rooftop equipment guide covers curb heights and working around units.
Which roof systems suit an occupied hospital?
Systems that need no open flame and give off little odour. North York General Hospital's 2021 request for proposals for its Leslie Street roofs is a clear example: the main hospital roof "must be cold applied protected membrane to reduce or eliminate odour concerns or fire risks", and the second building "must be cold applied built up system". Not every health building goes that far. A May 2019 roof replacement specification for the Leeds, Grenville and Lanark District Health Unit's Brockville office called for a self-adhered base sheet under a torch-applied cap sheet, with the HVAC units "to remain in place and operating during construction".
| Maker | System | What the maker claims |
|---|---|---|
| IKO (Canadian) | ArmourStick HD flame-free modified bitumen | "No open flame, eliminating the use of propane equipment", for projects that need a "restricted flame environment" |
| Johns Manville | DynaGrip self-adhering membranes | A multi-ply solution "for occupied healthcare locations with a no odor option" |
| Tremco | AlphaGuard BIO liquid-applied membrane | An "odorless" membrane for roofs where "odor is not allowed, such as schools, hospitals and other sensitive environments" |
| Sika | Sarnafil thermoplastic single-ply | Can be installed "free of odor and VOC's and with minimal disruption to facility occupants" |
Each choice has limits. Self-adhered sheets and cold adhesives have minimum application temperatures, which matters because hospital roof work often runs through winter: North York General's 2024 roof tender scheduled the work from January to mid-March 2025. A protected membrane roof puts the insulation and ballast on top of the membrane, so the structure must carry the extra weight. Our best flat roof system guide compares systems by building type, our modified bitumen installation guide compares torch-on, self-adhered and cold-applied methods, and our flat roof installation guide covers cold-weather limits.
What fire safety rules apply to roof work on a hospital or care home?
Hospitals and long-term care homes must have a fire safety plan under Ontario's Fire Code, and the plan has to change before roofing starts. Article 2.8.2.1.(5) says: "Before demolition or construction, including hot surface applications, commences in or on the building or premises, the fire safety plan shall be revised". The revision adds temporary measures for the occupants' safety and procedures to control the work's fire hazards. Hot surface applications are torch and kettle roofing. On a torch job, the Code also requires:
- A fire watch from the start of torching until at least 3 hours after it stops, or 2 hours with a hand-held thermal imaging camera (5.11.2.5); see torch-on roofing over a working building.
- Closed openings. Openings in roofs, parapets or other structures within 5 m of the torch work must be covered or closed (5.11.2.1).
- No kettle on the roof, apart from a narrow exception for some concrete roofs (5.11.2.3).
- Notice when protection is off. If the work interrupts the sprinklers, the Chief Fire Official must be notified (6.5.2.1), and the fire department, occupants and supervisory staff are told when the system is shut down (6.5.2.4). Fire alarm shutdowns follow the same notice rule (6.3.1.3).
Hospitals add their own hot work permits and impairment procedures. Brockville General Hospital warns its contractors that "Any amount of dust, aerosol sprays, water vapour, and small amounts of smoke can set off the alarms", so protecting the detectors below the work is part of the plan. A flame-free roof system removes most of this list.
Why are hospital roofs designed for higher snow and wind loads?
Because Ontario's Building Code classes them as post-disaster buildings, which must stay usable after a storm or an earthquake. The definition names "hospitals, emergency treatment facilities and blood banks". A note in the Code adds that a building named a hospital "that is only used for walk-in medical services could be classified as a Normal Importance Category building". Clinics and long-term care homes are not named, so their designer decides.
| Load | Normal building | High importance (schools, community centres) | Post-disaster (hospitals) |
|---|---|---|---|
| Snow (Is) | 1.0 | 1.15 | 1.25 |
| Wind (Iw) | 1.0 | 1.15 | 1.25 |
| Earthquake (IE) | 1.0 | 1.3 | 1.5 |
For the roof covering, the Code requires assemblies exposed to the weather to resist 100 per cent of the specified wind load, with membrane roofing tested to CSA A123.21 unless it has proven past performance (5.2.2.2). On a hospital, the specified load already carries the higher factor, so the attachment design (fastener spacing, adhesive pattern, corner and perimeter zones) starts from a bigger number. Snow loads, including drifts against penthouses and parapets, rise by the same 25 per cent; see our flat roof snow load guide.
Rooftop equipment changes most. In low-seismic areas, ordinary buildings are excused from designing earthquake restraint for mechanical equipment, pipes and ducts, but the Code withholds that exemption from post-disaster buildings (4.1.8.18.(2)). It also says "friction due to gravity loads shall not be considered to provide resistance to earthquake forces", so a unit held down only by its own weight does not count as restrained. A re-roof often raises curbs and lifts units; any anchor or restraint that is cut or reset needs the engineer's detail, not a field fix. Our guide covers how a roof is replaced around rooftop equipment.
Which rooftop exhausts should roofers ask about first?
The ones that carry something harmful. A hospital roof can hold exhausts from laboratory fume hoods, isolation rooms, pharmacy and sterile processing, as well as kitchen and generator exhausts. Ontario universities with labs have written rules for this that hospital projects can borrow.
Queen's University in Kingston requires a roof work permit, and before construction on "roofs where there is fume hood discharge, ensure an appropriate work procedure, or fume hood shut down has been discussed with the contractor." Western University in London goes further: "All hazardous exhaust fans with outlets within 5 meters (16'5") of work area shall be locked-out" when the crew is not wearing respiratory protection, with notice of at least seven days where possible.
Before the first day on the roof, the crew should have from the hospital a roof plan marking each exhaust and what it serves, which fans can be shut down and for how long, who signs the roof access permit, and the lines and equipment the crew must not touch. Our rooftop equipment guide covers keeping trades safe on a busy roof.
What happens when a hospital roof leaks?
A leak over a clinical area is an infection control event as well as a repair. The CDC guideline says that "Regardless of the original source of water damage (e.g., flooding versus water leaks from point-of-use fixtures or roofs)", wet absorbent materials such as wallboard and carpet are removed if they cannot be cleaned and dried within 72 hours. Its checklist for investigating fungal outbreaks asks whether the roof was "undergoing repairs or construction" and how long any leak was present. Alberta's guide to CSA Z317.13 adds that water damage follows the standard's clause 9, and "A qualified person must lead the response."
- Protect the room below. The hospital's facilities and IPAC teams decide whether to move patients or close the room; the roofer works from the roof side unless the risk assessment allows otherwise.
- Make a temporary seal within the membrane warranty's rules, and send the maker any notice the warranty requires (see leak notice terms).
- Record the time, the weather and the roof area, so the 72-hour drying clock and any warranty or insurance claim run from the same facts.
- Find the source. Water often travels far from the hole; our flat roof leak detection guide explains the methods.
- Repair the roof, then confirm the wet materials below were dried or removed.
Hospital roof leaks can also end up in court. Peterborough Regional Health Centre's 2023 statement of claim, as reported by Peterborough Currents, alleges a "noxious odour consistent with mould formation" coming from the hospital's roof, along with water stains inside. The companies sued deny the allegations, and none has been proven in court.
What is different for long-term care homes?
Long-term care homes have their own regulation, O. Reg. 246/22 under the Fixing Long-Term Care Act, 2021. Three of its rules shape a roof job:
- Approval for disruptive work. A home may not start work on the building or its equipment without the Director's approval "if doing the work may significantly disturb or significantly inconvenience residents" (s. 356(3)), and must file plans and a work plan on how residents will be affected and protected. Whether a given roof job reaches that bar is for the home and the Ministry to decide; the roofer's schedule, noise and odour plan feed the application.
- Temperature. The home must be kept at a minimum of 22°C (s. 24), and resident bedrooms need working air conditioning from May 15 to September 15 (s. 23.1). Shutting down rooftop units for curb and flashing work has to fit inside those limits: short windows, the shoulder seasons, or temporary units.
- Reporting. An environmental hazard that affects residents for more than six hours, including flooding or a loss of essential services, must be reported to the Director within one business day (s. 115(3)). A roof leak or a heating unit left off overnight can become a reportable incident.
The infection control risk assessment applies in long-term care too; long-term care units sit in risk Group 3 in the table above. Public Health Ontario's 2021 webinar for homes warns that construction work in long-term care can pose a significant infection risk for elderly and immunocompromised residents, and that shutdowns of HVAC or water may need after-hours work.
How are hospital roof replacements funded and bought?
Most Ontario hospital roofs are paid for through the province's Health Infrastructure Renewal Fund. For 2026-27 it provides $266.2 million to 126 hospitals for urgent needs "including upgrading or replacing roofs, windows, security systems, fire alarms and emergency generators". With the Community Infrastructure Renewal Fund for community health facilities, Ontario is investing over $281 million this year at 126 hospitals and 67 community health-care facilities. Large jobs can get a one-time grant: in August 2026, Ross Memorial Hospital in Lindsay received a $3.5-million Exceptional Circumstances Project Grant "to replace sections of the hospital's aging roofing systems".
Hospitals are public bodies, so they buy roofing through the province's broader public sector procurement rules, usually as a public tender with bonds and a CCDC contract; our municipal and institutional roofing guide explains each step. Hospital jobs are often phased: Peterborough's replacement is "expected to take place in phases over a period of several years". Privately owned medical office buildings hire like any commercial landlord; see our contractor checks.
Does OYH Roofing do healthcare facility roofing?
OYH Roofing is an Oakville-based industrial, commercial and institutional roofing contractor, and institutional roofing is one of the services on our services page. We have not published a healthcare project. Our published work on public and occupied buildings includes:
- City of Mississauga, 3185 Mavis Rd: IKO 2-ply on a municipal building, 8,500 sq ft, 20-year system warranty.
- Devi Mandir, Pickering: two old layers torn off and 6,500 sq ft of 60 mil TPO installed on a temple, 20 years on labour and materials.
- Residential building, Sault Ste. Marie: PVC, 17,500 sq ft, 30 years on labour and materials (the photo at the top of this page).
- Millomat Stampings, Mississauga: 60 mil TPO across a new addition and the existing building, 50,000 sq ft, 20 years on labour and materials.
For healthcare facility roofing on a hospital, clinic or long-term care home, we can price the roofing scope for the owner or its general contractor and plan it around the facility's infection control, shutdown and fire safety rules. See all our completed projects.
Frequently asked questions
What is an ICRA in hospital construction?
An infection control risk assessment (ICRA) is the form a hospital completes before construction, renovation or maintenance work. Under CSA Z317.13, it rates the type of work from A to D and the risk group of the patients affected from 1 to 4, which sets the preventive measures class. For roof work, the rooms directly under the roof decide the risk group, and the hospital's infection prevention lead signs the assessment.
Is a hospital a post-disaster building in Ontario?
Yes. Ontario's Building Code defines post-disaster buildings to include hospitals, emergency treatment facilities and blood banks. Their structures and roofs are designed with importance factors of 1.25 for snow and wind and 1.5 for earthquakes at the ultimate limit state, against 1.0 for a normal building. A building called a hospital that offers only walk-in services could be classed as normal, and clinics and long-term care homes are not named.
Can a hospital roof be replaced while the hospital stays open?
Yes, and that is the normal case. The roof is replaced in sections and made watertight every day, with infection control measures set by the hospital's risk assessment, air intakes near the work shut down or protected, and fire safety plan changes for any torch work. Many hospitals choose cold-applied, self-adhered or other flame-free systems to cut odour and fire risk.
Does a long-term care home need approval for roof work?
It can. Ontario's long-term care regulation says a home may not start work on the building or its equipment without the Director's approval if the work may significantly disturb or significantly inconvenience residents, and it must file plans and a work plan showing how residents are protected. The home must also stay at 22 degrees Celsius or warmer and keep bedroom air conditioning running from May 15 to September 15.
Who pays for hospital roof repairs in Ontario?
Mostly the province, through the Health Infrastructure Renewal Fund, which lists roofs first among the urgent needs it covers. For 2026-27 the fund provides $266.2 million to 126 hospitals, and large roof jobs can receive one-time grants, such as the $3.5 million Ross Memorial Hospital in Lindsay received in August 2026 for aging roof sections. Hospitals then hire roofers through public tenders.
Planning roof work on a hospital, clinic or care home?
Send us the roof drawings, the facility's infection control and shutdown requirements, and any condition reports or tender documents, and we will review the roofing scope with your facilities team.
Call 1-833-775-7663Request an assessment
Karol Rajkowski
Vice President · OYH Roofing
Karol Rajkowski is Vice President of OYH Roofing, an Oakville-based ICI flat-roofing contractor whose projects include the 50,000 sq ft TPO roof at Millomat Stampings in Mississauga and the 52,300 sq ft IKO 2-ply modified bitumen roof at 777 Niagara St in Welland. Learn more about the OYH team.
Sources
- Infection control: Public Health Ontario, ICRA Tool: Construction, Renovation, Maintenance and Design (current as of July 2023) and The Role of IPAC in CRMD in Long-term Care Homes (June 30, 2021); Alberta Health Services, Infection Prevention and Control Measures for Healthcare Facility Construction Activities (January 2026); Shared Health Manitoba, ICRA for Healthcare Facility Construction, Renovation and Maintenance (CSA Z317.13:22); Southern Health-Santé Sud, Preventive Measures Quick Reference List (February 2019); Brockville General Hospital, Contractor Orientation Manual (January 2017).
- CDC, Guidelines for Environmental Infection Control in Health-Care Facilities: Summary of Recommendations and Targeted Environmental Investigation Checklist for Outbreaks of Invasive Infections Caused by Environmental Fungi.
- Ontario laws: 2024 Building Code Compendium, Volumes 1 and 2 (January 16, 2025 edition), Div. A 1.4.1.2. and Div. B 4.1.2.1., 4.1.6.2., 4.1.7.3., 4.1.8.5., 4.1.8.18., 5.2.2.2. and 6.3.2.9., Notes A-Table 4.1.2.1.B and A-3.3.3.5.(1); Fire Code, O. Reg. 213/07, Div. B 2.8.2.1., 5.11.2., 6.3.1.3. and 6.5.2. (consolidation from January 1, 2026); O. Reg. 246/22 under the Fixing Long-Term Care Act, 2021, ss. 23.1, 24, 115 and 356 (consolidation from January 1, 2026); O. Reg. 67/93, Health Care and Residential Facilities, s. 19.
- Rooftop exhausts: Queen's University, SOP-Safety-18 Roof Access (February 2021); Western University, Policy S-4, Hazardous and Non-Hazardous Roof Access (February 1, 2022).
- Hospital projects and funding: North York General Hospital roof replacement RFP (2021) and tender (2024), ConstructConnect listings; Peterborough Regional Health Centre, Roof replacement work set to begin (June 25, 2025); Peterborough Currents, Architecture firm denies blame for PRHC's leaky roof (2024); Leeds, Grenville and Lanark District Health Unit, roof replacement specification (May 2019); Lisa Thompson MPP, Ontario Investing Over $11.5 Million in Hospital Upgrades and Repairs (July 9, 2026); Ontario Newsroom, Ontario Breaks Ground on Scarborough Health Network's New Emergency Department (August 4, 2026); kawarthaNOW, Ross Memorial Hospital funding (August 11, 2026).
- Roofing makers: IKO, ArmourStick HD Flame-Free Commercial Membrane Roofing System; Johns Manville, Commercial roofing options for healthcare; Tremco, AlphaGuard BIO; Sika, Roofing Solutions for Healthcare Facilities (December 2022).
OYH Roofing, 2120 Speers Rd, Oakville, ON L6L 2X8 · 1-833-775-7663 · info@oyhroofing.ca